Planning a Pool in Fall: 8 Decisions to Make Before Spring
Fall is a practical time to start planning a pool, even if you are not ready to build. The yard is still easy to study, recent drainage patterns may be fresh in your mind, and you can work through design choices without treating every decision as urgent.
The goal is not to predict an exact construction date. It is to organize the property information, household priorities, and technical questions that a designer will need. The more clearly you define those items now, the more useful your first design conversations can be.
1. Write Down How You Will Actually Use the Pool


Begin with activities rather than shapes or finishes. A pool intended for lap swimming needs a clear path. A family pool may need convenient entries, visible play areas, and places to sit near the water. A yard built for entertaining also needs enough patio and circulation space around the pool.
List the two or three uses that matter most, then note who will use the space regularly. Include children, older relatives, frequent guests, and anyone with mobility needs. These details can influence steps, benches, depth transitions, handrails, shade, lighting, and the route from the house.
If you need a structured way to prepare, use our pool design consultation checklist to organize your priorities, photos, inspiration, and questions.
2. Study the Yard After Rain
Fall weather can reveal how water moves across the property. After a steady rain, look for ponding, soggy areas, runoff paths, downspout discharge, erosion, and places where water collects near the house or existing patio. Take dated photos from several angles.
These observations do not replace a site evaluation, grading plan, or engineering work. They give your designer useful context. A pool, patio, retaining wall, planting bed, or pavilion can change how water moves, so drainage should be considered with the full outdoor plan rather than treated as a final detail.
Our guide to backyard drainage and grading before a pool or patio project explains what to observe before design begins.
3. Gather the Property Information You Already Have
Collect any property survey, plot plan, previous landscape plan, septic information, easement documents, and records for past additions or outdoor work. Do not worry if the documents are incomplete. Bring what you have and ask what must be updated or verified.
Also mark visible features such as utility meters, overhead lines, drainage structures, wells, septic components, mature trees, sheds, fences, gates, and retaining walls. Before excavation, buried utilities must be located through the proper process. 811 Before You Dig explains that anyone planning to dig should contact 811 or the appropriate state center so buried utility locations can be marked before work begins.
4. Plan the Whole Backyard, Not Just the Water
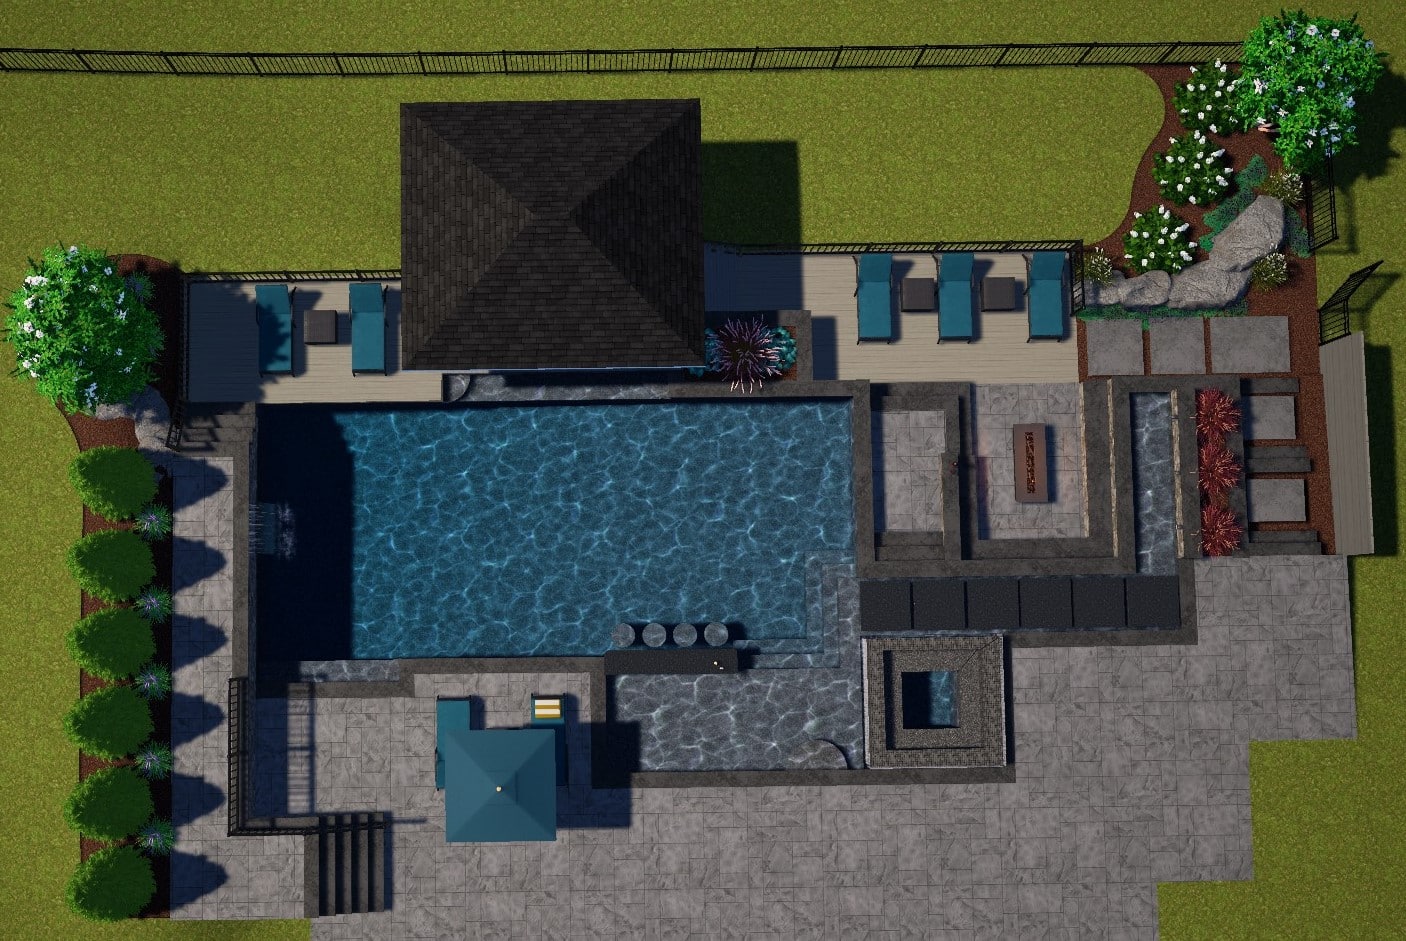
A pool can fit on paper and still leave the yard uncomfortable if the surrounding space is ignored. Sketch the routes people will use between the house, pool, dining area, lawn, equipment, and any future structure. Consider where wet feet will travel, where towels and supplies will go, and whether furniture will block a gate or walkway.
Think about outdoor elements that may be added now or later:
- Dining and lounge areas
- A pavilion, pergola, or pool house
- An outdoor kitchen or grill station
- Landscape and pool lighting
- Privacy planting
- Retaining walls or grade changes
- Equipment access and storage
If several elements are part of the long-term goal, our guide to planning a complete outdoor living project can help you sequence the decisions.
5. Put Safety Into the First Concept
Safety features affect layout, circulation, visibility, and space. They should not be squeezed into the plan after the pool shape is final. Discuss barriers, gates, covers, alarms, lighting, steps, handholds, depth changes, and sightlines from the house at the beginning.
The U.S. Consumer Product Safety Commission's Pool Safely guidance recommends active supervision and layers that include barriers, covers, and alarms. Confirm the requirements that apply to your specific property with the appropriate local authority and qualified professionals. A general article or inspiration image cannot determine code compliance for an individual site.
6. Compare Pool Features by Daily Use
A feature should solve a real need, not simply fill a rendering. For every idea, ask how often you will use it, what space it occupies, how it affects circulation, and what maintenance or access it requires.
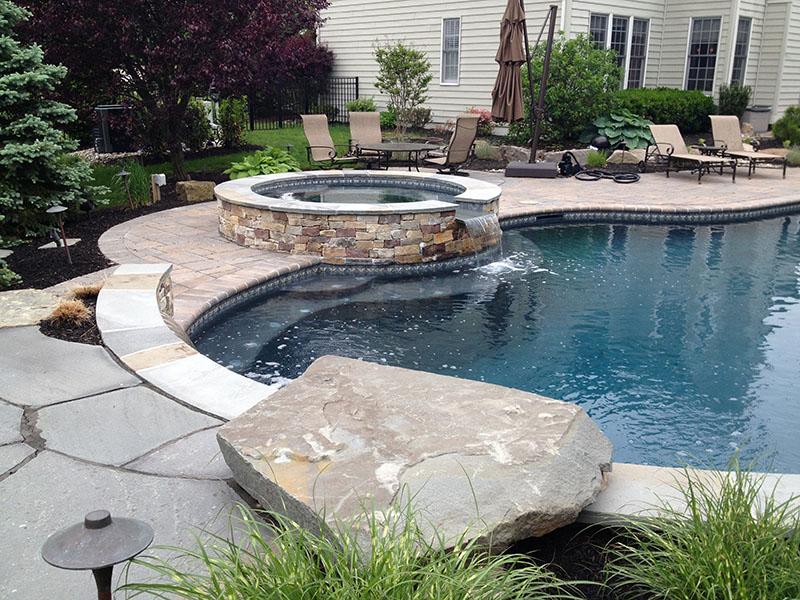
Examples include a sun shelf, attached spa, wide entry steps, swim lane, water feature, automatic cover, or deep-water feature. Mark each one as a must-have, nice-to-have, or future option. This makes it easier to compare concepts without losing the household's main priorities.
Keep an open mind about placement. Moving a bench, narrowing a shelf, or shifting a spa may preserve a clearer swim path or improve the way the patio connects to the house.
7. Discuss Water and Energy Choices During Design
Pool size, shape, cover type, equipment access, wind exposure, shade, and operating habits can affect ownership. Ask how these decisions work together before dimensions and deck clearances are fixed.
The U.S. Environmental Protection Agency's WaterSense pool water-efficiency guidance notes that pools can lose water through evaporation, cleaning, leaks, and splashing. It also recommends considering water efficiency during design and explains that pool covers can reduce evaporation when used consistently and appropriately.
A cover also needs room to operate or store, and different covers serve different purposes. Confirm the selected product's intended use, clearances, anchoring, and maintenance instructions rather than assuming one cover will meet every goal.
8. Build a Question List for the First Meeting
Finish your fall planning with questions that help you understand the property and process. Useful questions include:
- Which layouts best fit the yard and the way we plan to use it?
- What site information must be verified before design can advance?
- How will drainage, utilities, access, and existing features affect placement?
- Where should barriers, gates, equipment, and cover components go?
- How much patio is needed for circulation and furniture?
- Which decisions should be made now, and which can wait?
- How could future structures or landscaping fit the plan?
Write down the answers and keep versions of each concept. A clear record makes it easier to compare revisions and remember why a choice was made.
Use Fall to Prepare, Not to Rush
Starting in fall does not guarantee a particular spring construction or swimming date. Weather, site conditions, design revisions, product availability, approvals, and contractor scheduling can all affect the sequence. The advantage of starting early is having time to define the project carefully and identify questions before they become field problems.
Explore our Bucks County inground pool design and construction page for more planning information. When you are ready to discuss a pool and the surrounding outdoor space, contact FS Landscaping to start a design conversation.