Backyard Drainage and Grading Before a Pool or Patio Project
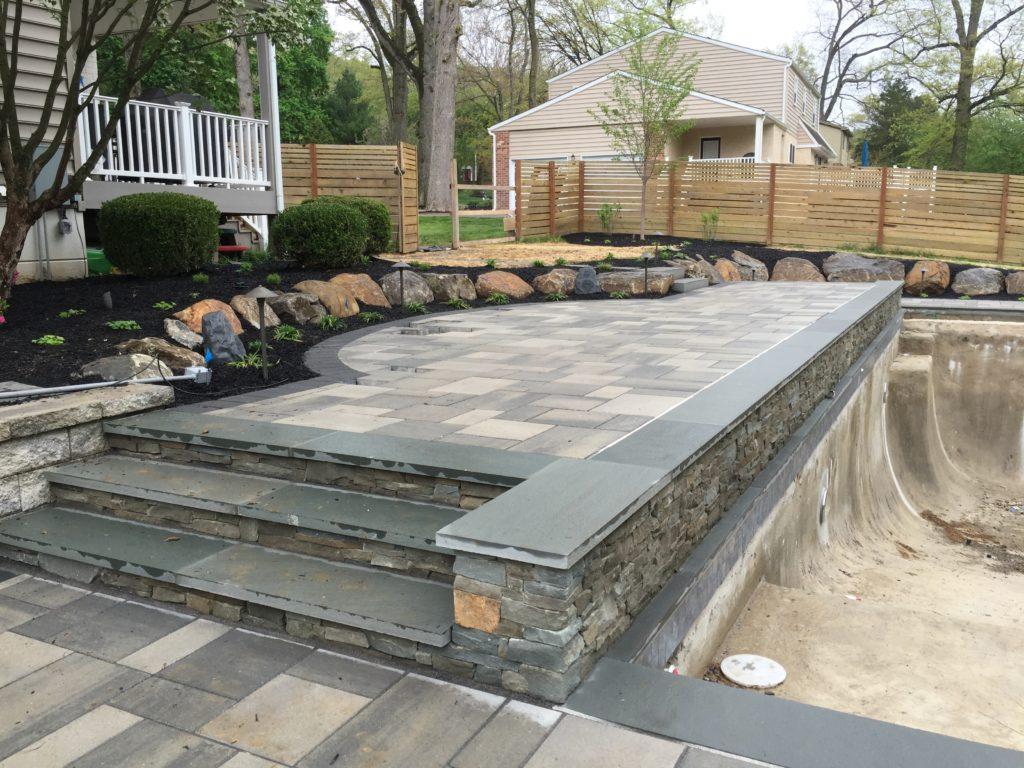
A new pool or patio changes how a backyard is used, but it can also change how water moves across the property. Impervious and compacted surfaces shed water differently than lawn or planting beds. Excavation, fill, walls, steps, and new elevations can also redirect runoff. That is why drainage and grading should be evaluated before the layout is finalized, not treated as a detail to solve after construction planning is complete.
FS Landscaping serves Bucks and Montgomery Counties and provides pools, outdoor living, hardscaping, and landscape design. A coordinated plan can consider the finished space and the land supporting it. Because every site is different, a qualified designer should assess existing drainage, proposed grade changes, and local requirements before work begins.
Read the Existing Yard Before Changing It
Water already follows patterns across your property. Some are obvious during a storm, while others show up as soggy turf, exposed soil, sediment deposits, or recurring dampness near a low spot. A site review should identify where water enters the yard, where it collects, and where it currently leaves.
Observe the property during or soon after rainfall when it is safe to do so. Look at roof discharge points, swales, slopes, retaining walls, driveway edges, neighboring elevations, and the relationship between the yard and the house. Photos taken at different stages of a storm can help document patterns that may not be visible on a dry design day.
- Note low areas that stay wet longer than the rest of the lawn.
- Look for soil erosion, mulch movement, or sediment trails.
- Identify downspouts and other concentrated discharge points.
- Mark existing drains, visible outlets, swales, and retaining features.
- Record where water approaches structures, walkways, or property boundaries.
This information gives the landscape design process a more reliable starting point. It also helps distinguish a broad grading issue from a localized drainage concern.
Understand How a Pool or Patio Changes Water Movement

A lawn can absorb some rainfall, depending on soil and site conditions. A patio or pool surround sends more water toward edges, joints, drains, or adjacent planting areas. If those receiving areas are not considered, runoff may concentrate where the yard was not prepared to handle it.
A pool project also introduces excavation, altered elevations, access routes, and a substantial paved or finished area around the water. A patio may connect the house to steps, walls, lawn, and garden beds. Each transition affects the route water can take. The design should account for the whole drainage path, from where rainfall lands to where it can move appropriately.
Planning drainage alongside hardscaping allows elevations, wall locations, paving limits, and drainage features to work together. It is much more useful to study these relationships on the plan than to focus only on the patio surface.
Grading and Drainage Are Related, but Not Identical
Grading shapes the land so surface water follows intended routes. Drainage features collect, slow, redirect, or convey water where grading alone is not enough. A thoughtful project may use one or both approaches, depending on topography, soil, existing structures, proposed improvements, and acceptable discharge locations.
What Grading Can Address
Grading may create gentle surface routes, adjust isolated low points, or connect elevations around a patio, pool surround, lawn, and planting beds. The plan must still fit doors, steps, walls, trees, utilities, and neighboring grades. Moving soil in one area can create a new low point elsewhere, so changes should be evaluated across the site.
When Drainage Features May Be Considered
Site-specific options can include surface inlets, channel drains, subsurface piping, stone-based infiltration areas, or planted depressions. Not every option is appropriate for every property. Soil behavior, available space, slope, maintenance access, and the destination of collected water all matter.
A qualified designer should determine what is suitable and should review local requirements that may affect grading, drainage, excavation, discharge, or work near property lines. Requirements vary by municipality and project scope, so general online advice cannot replace a site assessment.
Coordinate Drainage With the Layout

The most attractive layout can still be difficult to build well if elevations are ignored. Pool coping, patio surfaces, door thresholds, steps, lawn transitions, walls, and planting beds all meet at specific heights. Those relationships should support movement through the yard while giving water a planned route.
During outdoor living planning, ask how each zone connects to the next. A dining patio may sit beside a seat wall, cooking area, lawn, and pool surround. Water should not be directed toward places where people gather, across a primary walking path, or into a new low pocket created by the design.
Useful coordination questions include:
- Where will water from the new hard surfaces go?
- How do patio and pool elevations relate to the house and yard?
- Will walls, steps, or raised beds interrupt an existing flow path?
- Where are roof runoff and downspout discharge entering the plan?
- Can proposed drainage components remain accessible for observation and maintenance?
- How will soil, planting, and mulch areas respond to concentrated runoff?
Plan for Construction Disturbance and Final Stabilization
Pool and patio projects require access for people, equipment, and materials. Traffic can compact soil, while excavation and stockpiled material can temporarily change how water moves. A plan should identify access and staging areas with the broader site in mind, then address disturbed areas as part of final grading and landscape work.
Final stabilization matters because bare or loose soil can move during rainfall. Planting, lawn restoration, mulch, stone, or other specified finishes should connect with the drainage strategy rather than cover unfinished grading. The appropriate finish depends on the design and site conditions.
Drainage components also need practical access. An inlet hidden beneath dense planting or an outlet placed where it cannot be inspected may be difficult to monitor. Discuss how leaves, mulch, sediment, and routine landscape care could affect the system over time. If the project also includes landscape lighting, coordinate cable routes and fixture locations with grading and drainage features before the plan is finalized.
Avoid Common Planning Mistakes
One common mistake is designing the pool or patio first and trying to fit drainage into leftover space. Another is solving only the visible puddle without understanding where the water comes from. A low spot may be the symptom, while the cause is concentrated roof runoff, an interrupted swale, or a grade change farther uphill.
- Do not assume water can simply be sent to the nearest edge of the property.
- Do not bury or cover an existing drainage feature without understanding its role.
- Do not select a drainage product before identifying the source, route, and destination of water.
- Do not evaluate the patio, pool surround, lawn, and planting plan as separate systems.
- Do not rely on dry-weather appearance alone to explain drainage behavior.
Bring Site Planning Into the Project Early

Drainage and grading decisions shape the foundation of a pool or patio plan. Start by documenting existing water patterns, then evaluate how new surfaces and elevations could change those patterns. Coordinate grading, drainage features, hardscape transitions, planting, and construction access as one site system.
A qualified designer should assess your property's drainage conditions and applicable local requirements before recommendations are finalized. If you are considering a pool, patio, or broader backyard project in Bucks or Montgomery County, contact FS Landscaping to begin a site-specific planning conversation.