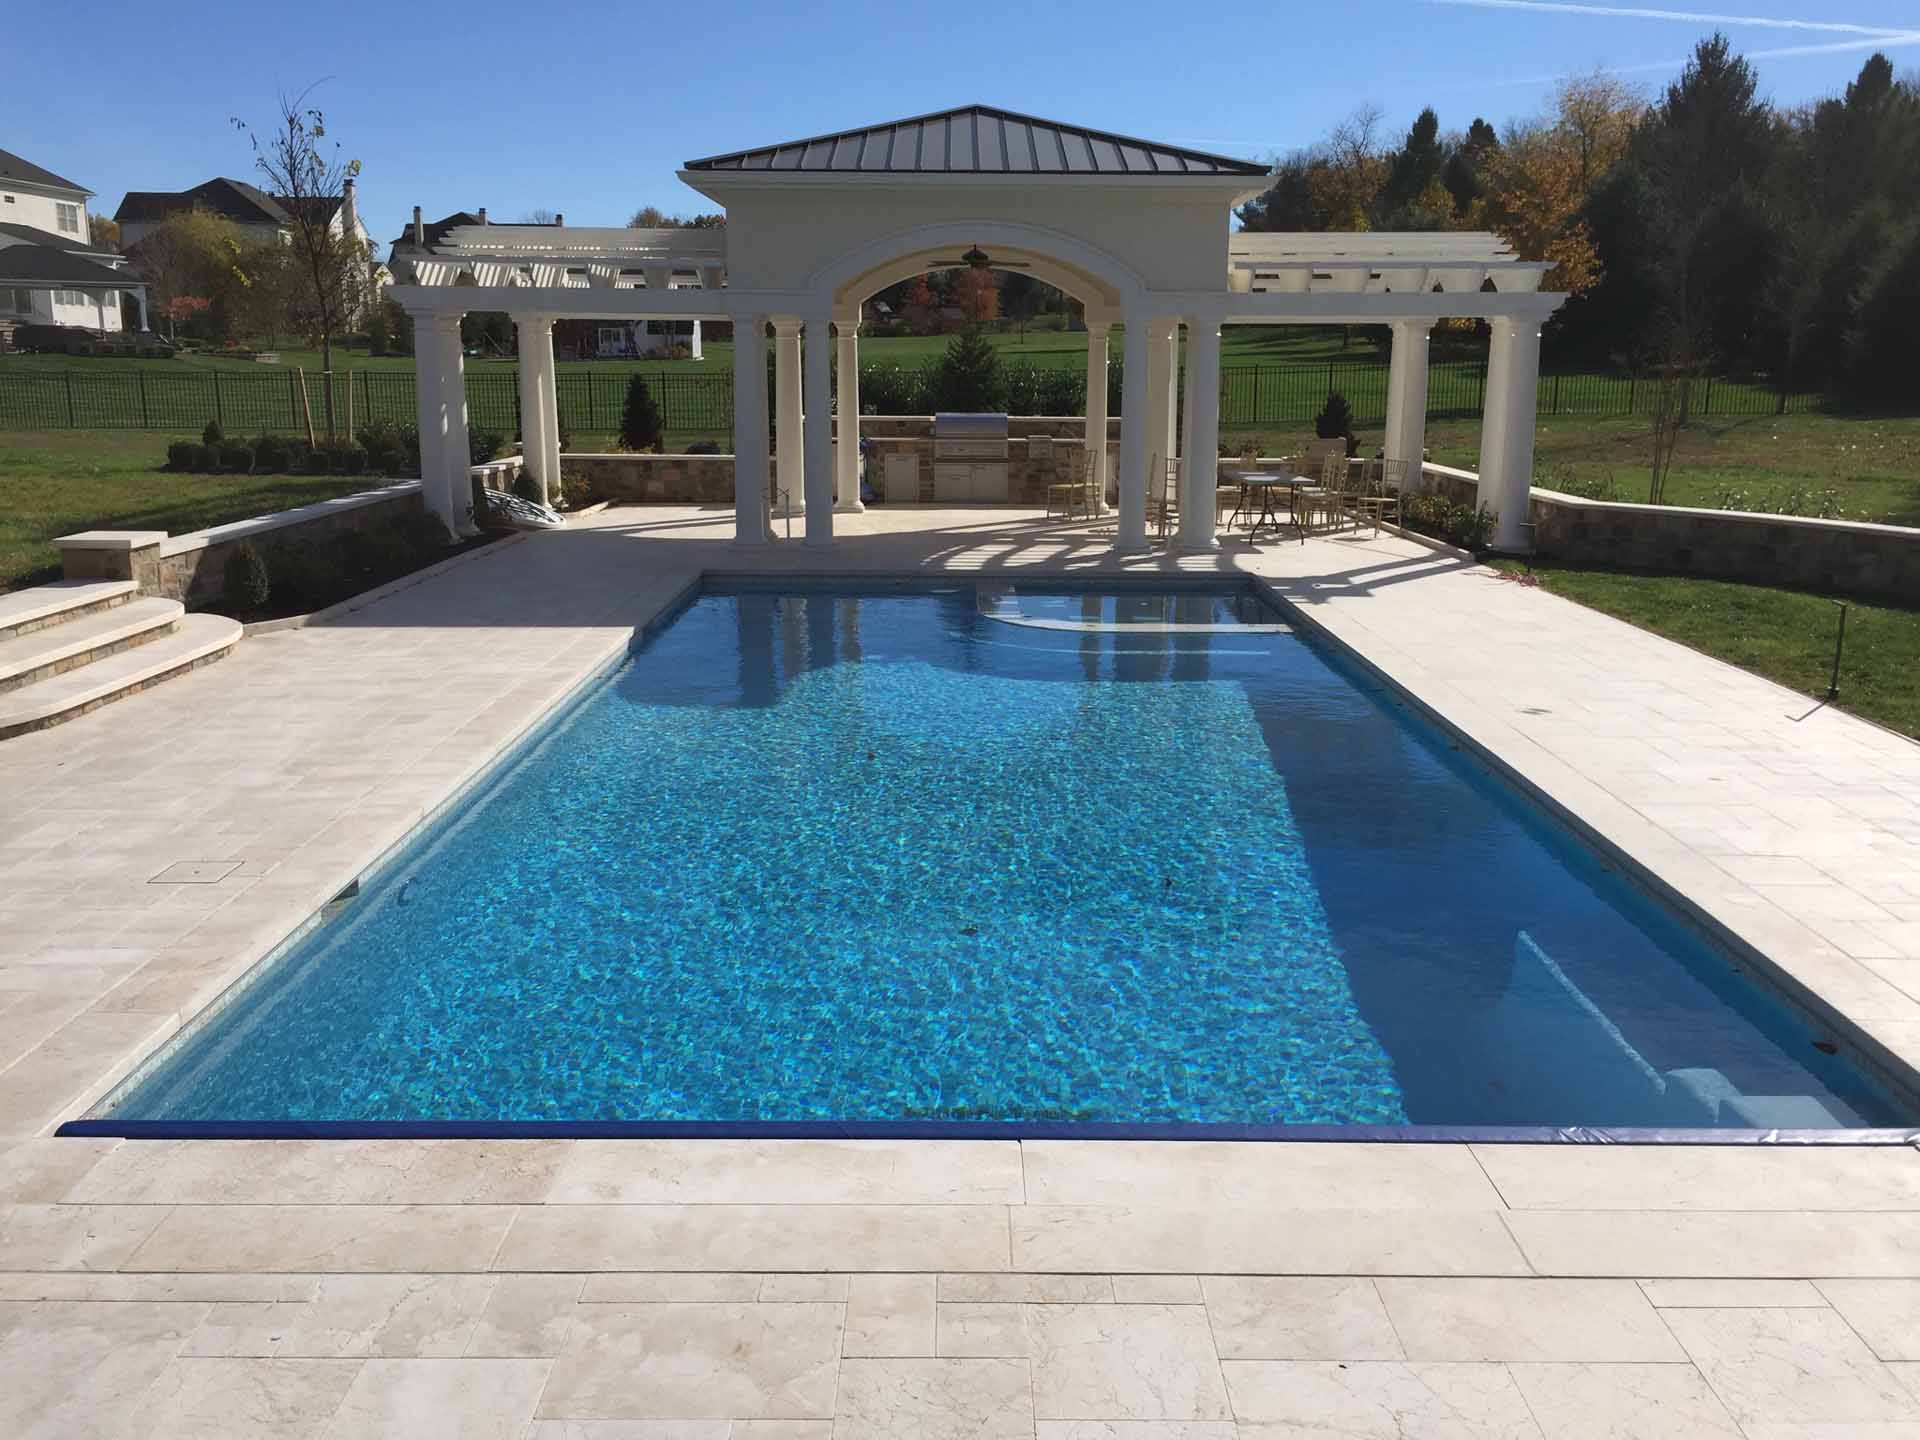
Planning One Outdoor Living Project: Pool, Patio, Kitchen, and Lighting
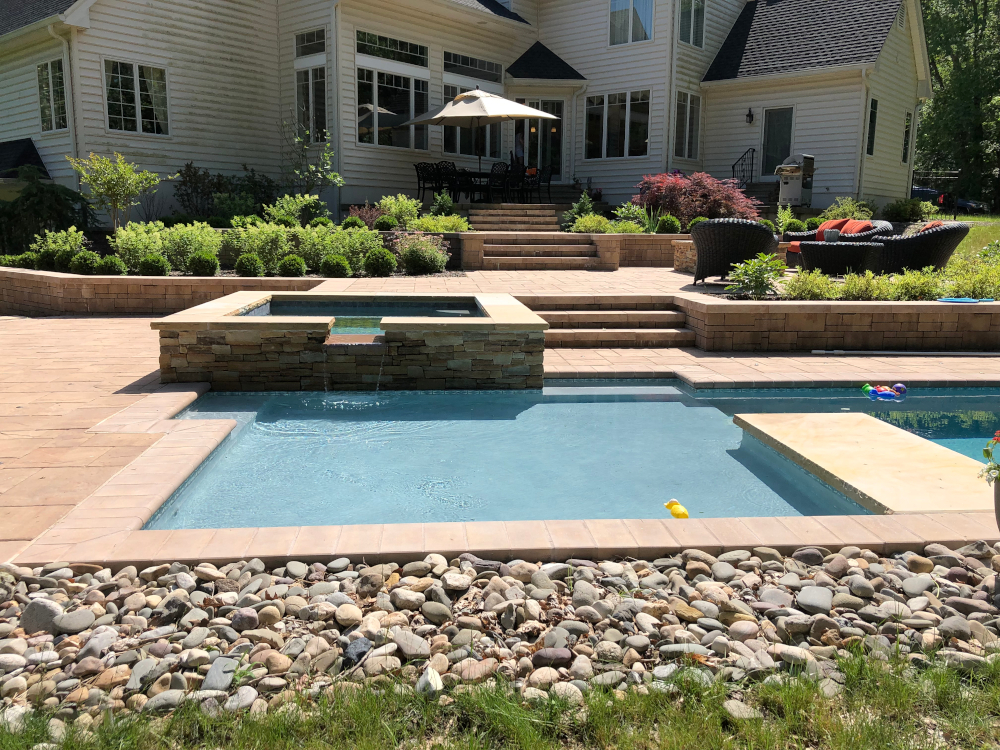
A complete outdoor living project is easier to understand when you stop thinking of the pool, patio, kitchen, and lighting as four separate purchases. Each feature affects the location, dimensions, and usefulness of the others. Planning them together helps you make layout decisions in the right order, even if the final scope does not include every possible feature.
FS Landscaping is a design-build contractor serving Bucks and Montgomery Counties. The company works on pools, outdoor living spaces, patios and hardscaping, kitchens and grills, landscape lighting, and pavilions, pergolas, and pool houses. The planning process should still begin with your household's needs, because a complete project is not a checklist that looks the same at every home.
Begin With Activities, Not Products
Before choosing shapes or materials, list what you expect to do outside. Swimming may be central, but it could share priority with casual meals, larger gatherings, quiet seating, grilling, supervising children, or using the yard after dark. Rank those activities so the design gives the most space and convenient access to the ones that matter most.
Next, identify the people who will use the area and how they move through it. A practical outdoor living plan should connect the house to the yard, provide understandable routes between activity zones, and leave enough open space for those routes to remain usable after furniture is added.
Create three lists:
- Essential: features the project must support from the start.
- Preferred: features you want if they fit the site and scope.
- Future: ideas worth preserving space for but not currently included.
This distinction keeps the plan grounded. It also helps prevent a future possibility from being treated as though it is already part of the project.
Map the Fixed Conditions First
Every property has existing conditions that influence the design. Start with the house, doors, windows, current walks, grade changes, property edges, established landscape areas, and features that will remain. These conditions form the framework within which the new outdoor spaces must work.
Pay particular attention to the doors people use most often. A route from the interior to the grill may be different from the route swimmers take to the pool. If every trip crosses the primary seating zone, normal movement can disrupt people who are dining or relaxing.
Place the Pool Within the Whole Yard
The pool may occupy the largest single zone, so its placement influences nearly every later decision. Evaluate it with the surrounding circulation and gathering areas in view. The design needs a logical approach from the house and enough adjacent space for the activities you actually expect beside the water.
Do not evaluate the pool outline alone. Add approximate furniture footprints to the plan. Lounge chairs, tables, and movable seating consume space that can look open in a drawing. Seeing those items early helps distinguish useful patio area from narrow leftover strips.
Also decide which spaces should feel closely connected to the pool and which should have some separation. A conversation area might benefit from a view of the water without sitting directly in the main path used by swimmers.
Size the Patio Around Real Zones

A patio should be planned as a set of functional zones, not simply as the remaining area around a pool. A patio and hardscaping design can organize dining, lounging, circulation, and transitions while giving the project a coherent physical framework.
Draw furniture before finalizing dimensions
Place the dining table, chairs, lounge seating, and grill or kitchen equipment on the plan at a realistic scale. Then add the space needed to move around them. This exercise reveals where a chair may block a route or where two zones are trying to use the same area.
Protect the main paths
Identify a primary route from the house to the pool and another to the cooking area if needed. Keep those routes legible. Circulation should not depend on squeezing behind occupied chairs or passing through the cook's work zone.
Use transitions deliberately
The edges between patio, lawn, planting, and structures affect how complete the project feels. Review where paving ends, how people step into another area, and whether a change in direction or level is easy to understand.
Locate the Outdoor Kitchen for the Way You Cook
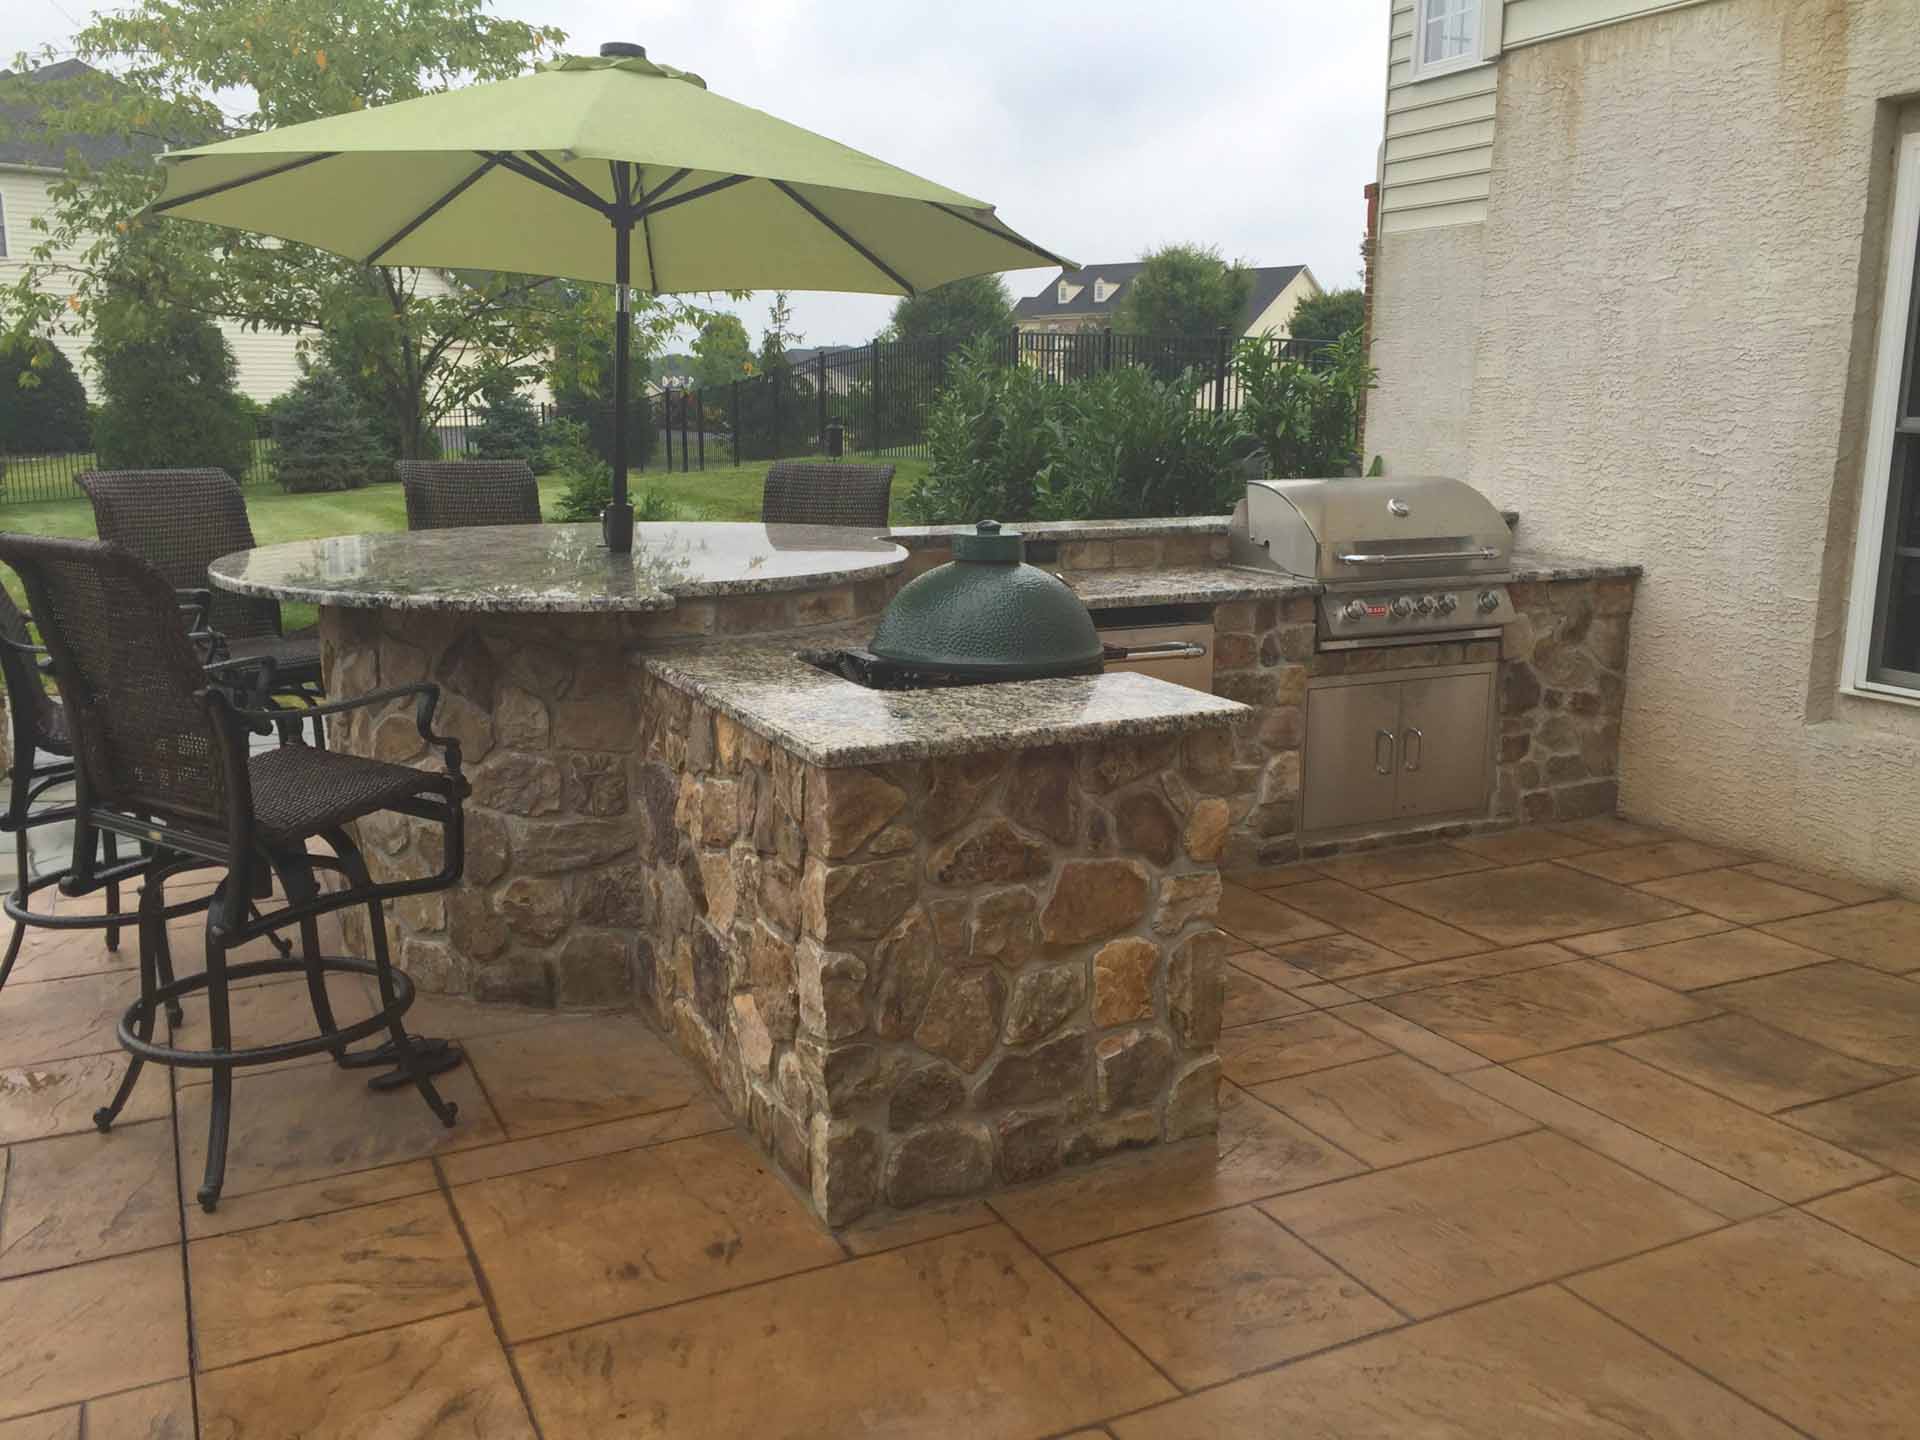
An outdoor kitchen should support meal preparation without dominating every gathering area. When planning kitchens and grills, consider the relationship to the indoor kitchen, outdoor dining table, seating, and pool. A convenient location can reduce unnecessary trips while keeping movement around the cook organized.
Ask practical questions before deciding on the layout:
- Will the space be used mainly for grilling, or for broader preparation and serving?
- Where will guests gather while food is being prepared?
- Can someone carry food to the table without crossing a busy pool route?
- Does the cooking zone need visual separation from a quieter seating area?
- Would a nearby pavilion or pergola change the arrangement?
Plan Lighting While the Layout Is Still Flexible

Lighting decisions should follow the activity and circulation plan, not wait until every built element has a final position. A thoughtful landscape lighting plan can address routes, steps, gathering areas, landscape features, and built structures according to how the yard will be used after sunset.
Walk through an imaginary evening from the moment you leave the house. Note the paths you would take, the places where elevation changes occur, the areas where people sit, and the route back indoors. Then consider which planted or architectural features you want to see from the house and patio.
Avoid treating brightness as the only objective. The plan can use layers for different purposes: practical illumination along movement routes, task-oriented light near cooking, and selective light that gives depth to the surrounding landscape. Each layer should respond to something visible or used in the design.
Consider Shade and Shelter Before Space Runs Out
Even when a structure is optional, its possible footprint should be discussed early. Pavilions, pergolas, and pool houses can change patio dimensions, views, circulation, and the relationship between cooking and seating.
Decide what the structure would need to accomplish. Shade over a dining table creates a different planning problem from a larger covered gathering area. A pool house has a different relationship to the water and circulation than a pergola used to define a sitting zone. If the structure is a future idea, reserve only what the long-term plan reasonably calls for.

Review the Plan as a Sequence of Use
Once the major elements are placed, test the design by describing ordinary scenarios. Walk from the house to the grill, carry food to the table, move from a lounge chair to the pool, and return indoors after dark. Consider a quiet evening as well as a larger gathering. This review often exposes conflicts that are hard to see when each feature is evaluated alone.
Look for these common planning tensions:
- A major walkway cuts through dining or lounge furniture.
- The kitchen separates guests from the main gathering area.
- The patio provides area but not clearly usable furniture zones.
- A future structure would interrupt a view or circulation route.
- Lighting locations were chosen without considering evening movement.
Resolve conflicts by returning to the ranked activity list. The design does not need to maximize every feature. It needs to support the priorities you identified at the beginning.
Create One Plan, Then Confirm the Scope
A coordinated concept can still lead to a focused construction scope. Before moving ahead, review which elements are included, optional, or outside the project. Confirm the key dimensions, furniture assumptions, movement routes, and intended evening use.
Discuss Your Complete Outdoor Living Plan
FS Landscaping works with homeowners in Bucks and Montgomery Counties to plan pools and the outdoor spaces connected to them. If you are considering a pool, patio, kitchen, lighting, or a combination suited to your property, contact FS Landscaping to start a conversation about your priorities and scope.