Can You Build an Inground Pool on a Sloped Yard? 8 Planning Questions
A sloped yard does not automatically rule out an inground pool. It does mean the design must respond to elevation changes, drainage, access, retaining needs, and the way the finished pool connects to the house and the rest of the property.
The most useful first step is not choosing a pool shape. It is understanding the site. A coordinated plan should show existing and proposed elevations, how water moves, where people will walk, and which parts of the yard may need to be raised, lowered, or retained. These eight questions will help you prepare for that conversation without assuming that one solution fits every property.
1. How Much Does the Yard Change in Elevation?
A yard can look gently sloped from the back door but show a much larger elevation change when measured across the full pool area. A site plan or survey gives the design team a more reliable picture than visual estimates alone.
Ask where the proposed pool, patio, steps, equipment, and planting areas sit relative to the house. The goal is to understand the vertical relationship between each feature before committing to a layout. A design that works at one elevation may create an awkward drop, long flight of steps, or difficult patio transition somewhere else.
Existing features matter too. Trees, outbuildings, drainage paths, septic components, utilities, fences, and neighboring grades can all influence the usable area. Marking these constraints early helps the designer compare realistic locations rather than forcing a pool into the first open space.
2. Where Does Water Move During and After Rain?
Slope and drainage are connected, but they are not the same problem. A sloped yard may shed water quickly in one area and hold it in another. Before the layout is finalized, observe where runoff enters the yard, where it concentrates, and where damp areas remain after a storm.
New excavation, fill, walls, and paved surfaces can change those patterns. The EPA explains that stormwater flowing across construction sites can carry sediment, debris, and other pollutants, which is one reason erosion and runoff should be considered during planning and construction. See the EPA overview of stormwater discharges from construction activities.
Our guide to backyard drainage and grading before a pool or patio explains how to document existing water patterns and coordinate new hard surfaces with the rest of the property.
3. Can the Pool and Patio Become Usable Levels?
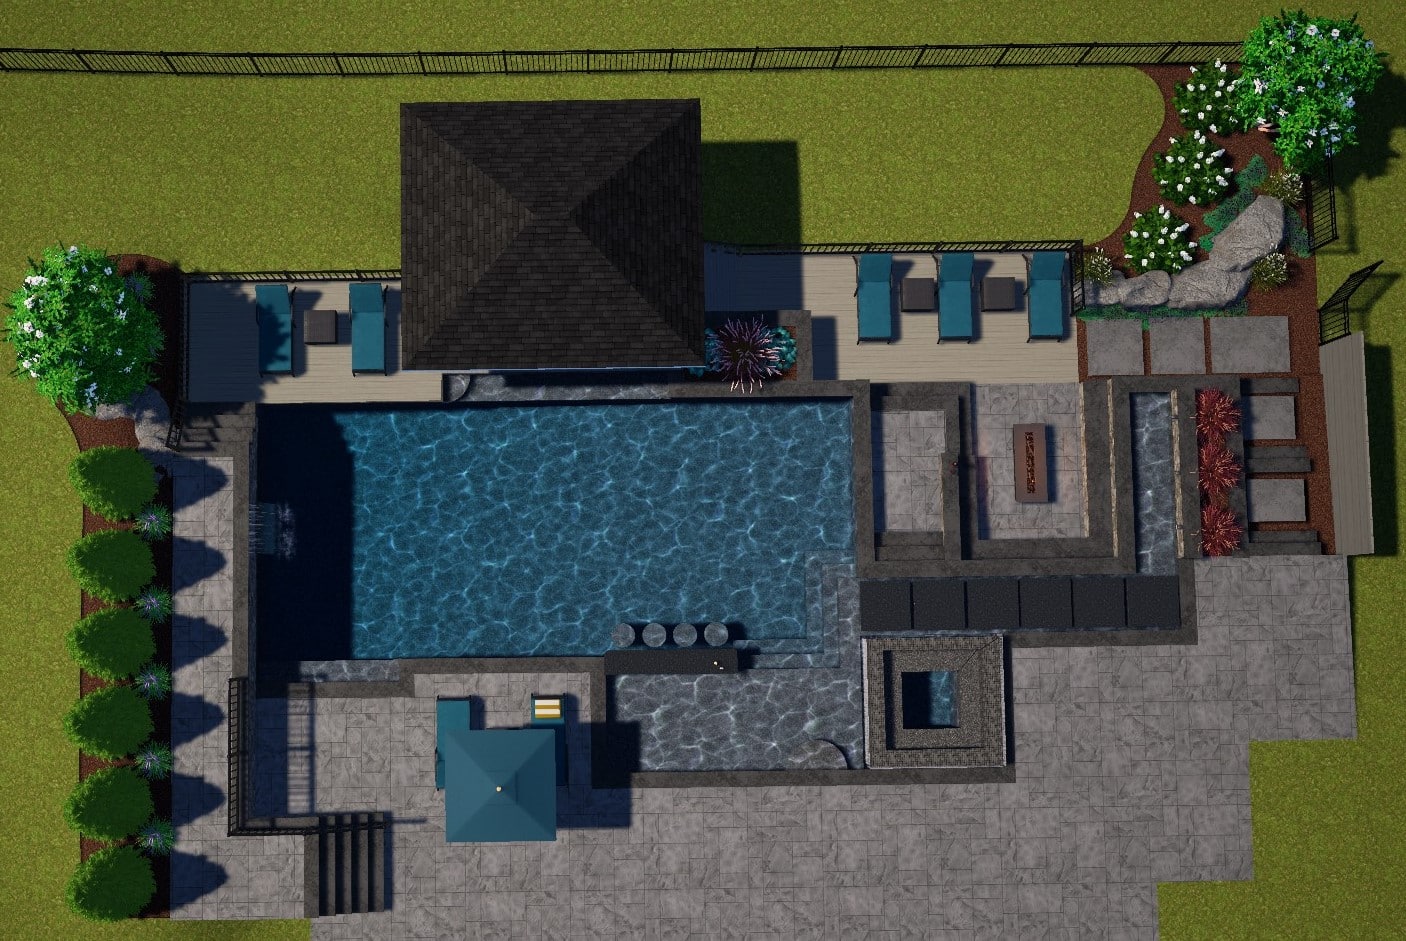
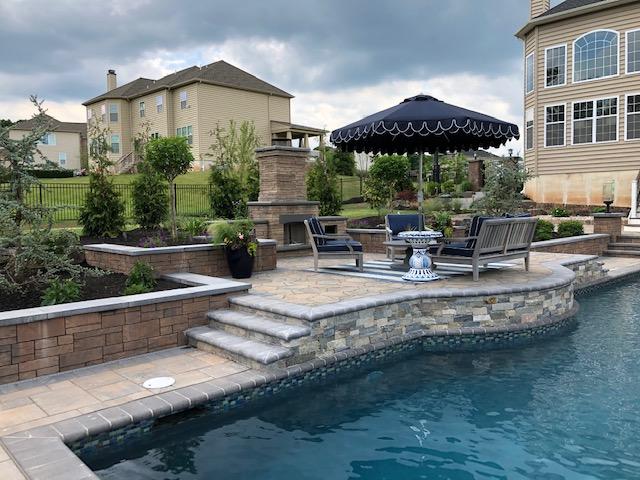
On some properties, the best response to a slope is to organize the project into distinct levels rather than trying to make the entire yard flat. The pool may occupy one level while dining, lounging, lawn, or garden areas sit above or below it.
Think about how each level will be used. A narrow shelf of patio may technically fit beside the pool but still be too tight for furniture and circulation. A generous seating area can also feel disconnected if every trip to the house requires an inconvenient route.
During outdoor living planning, map the routes between the back door, pool entry, seating, cooking area, equipment, lawn, and storage. Then allow for real furniture dimensions and walking space. This turns elevation changes into part of the experience instead of treating them only as an engineering constraint.
4. Will Retaining Walls or Raised Features Be Part of the Design?
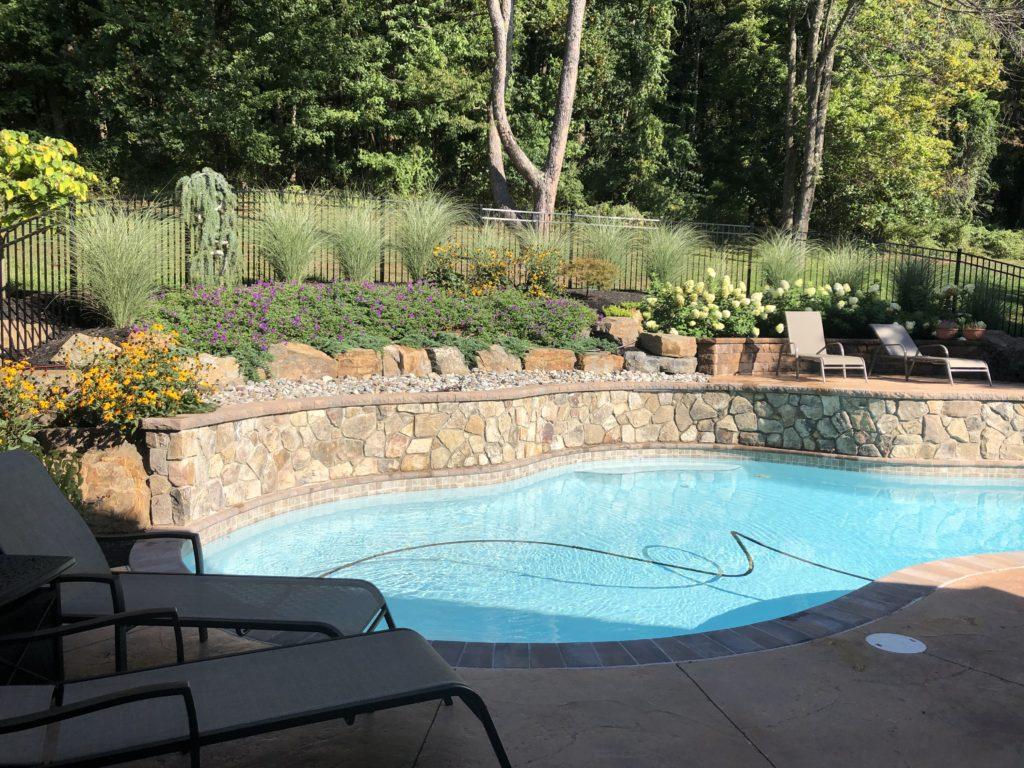
A retaining wall may be considered where soil needs to be held at a changed elevation, but its role should be defined precisely. Some walls retain a grade. Others are decorative garden walls, seat walls, or raised pool features. These are not interchangeable labels, even when they use similar materials.
Ask what each wall is doing, what loads and drainage conditions it must address, and how it connects to the pool structure, patio, steps, and planting. The final design and construction details should be prepared by qualified professionals for the specific site. Avoid choosing a wall system based only on appearance before its purpose is understood.
Walls also change views. A raised edge may frame the pool attractively from one direction while blocking sightlines from another. Review the design from the house, main seating areas, and common walking routes before deciding on wall height and placement.
5. How Will Steps and Walking Routes Work?
Steps are often the most visible sign that a pool was designed around a slope. They should be planned with the full circulation pattern, not inserted wherever two elevations happen to meet.
Look for routes that are direct enough to use every day. Consider what happens when someone carries food, towels, or pool supplies. Ask whether a route remains understandable after dark and whether gates, furniture, planting, or an open door could narrow it.
The U.S. Consumer Product Safety Commission recommends multiple layers of protection around residential pools, including barriers, alarms, covers, and close supervision. Review the Pool Safely safety tips, then coordinate circulation and safety features with the complete site plan and the requirements that apply to the property.
6. Can Construction Equipment Reach the Pool Area?
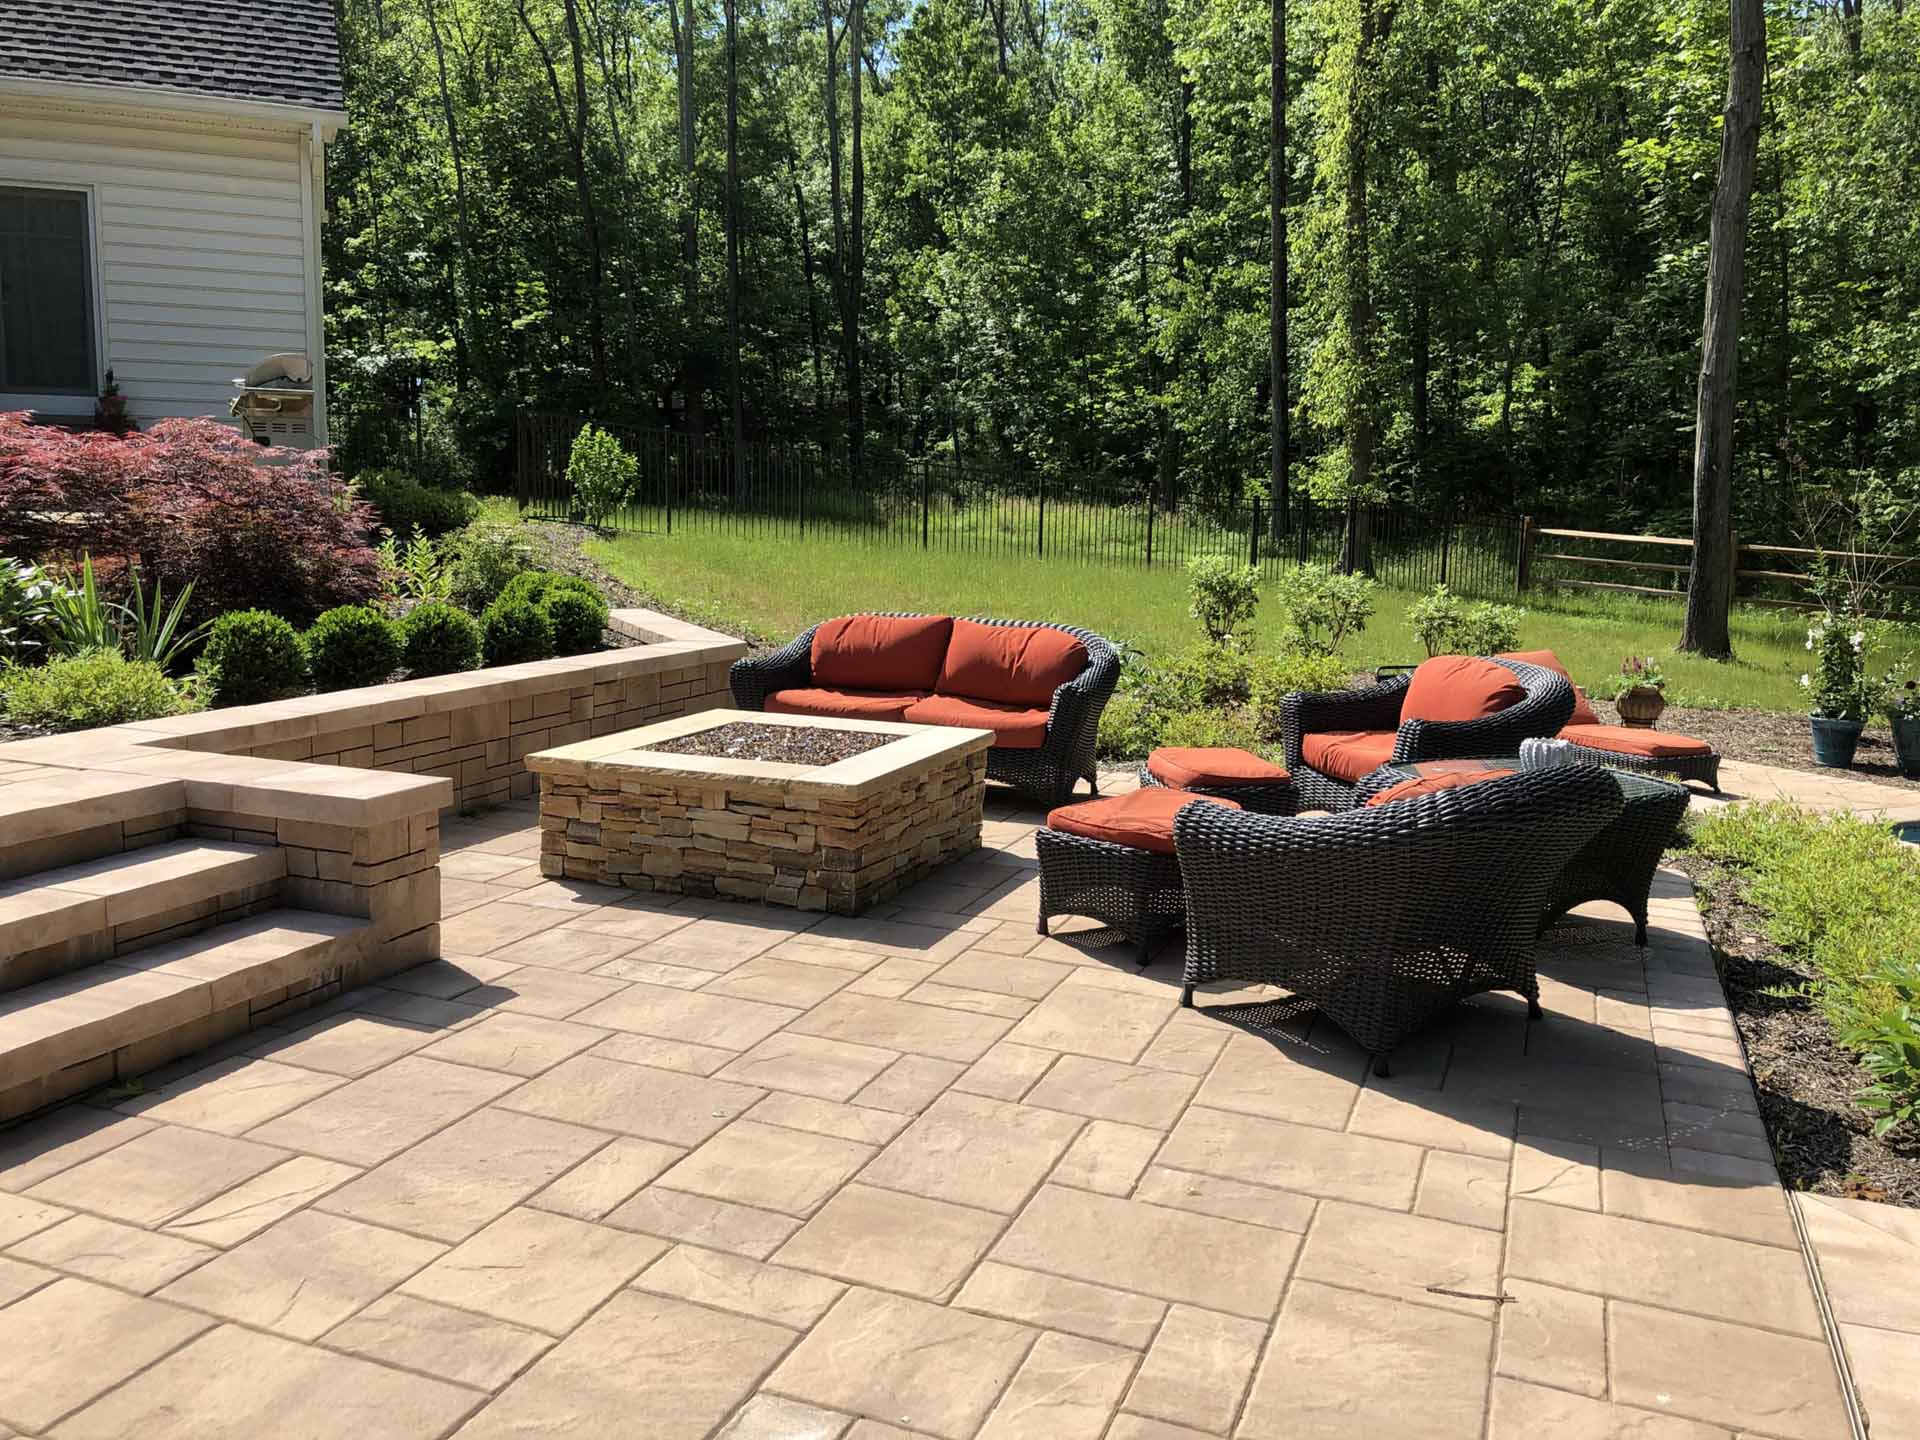
A workable finished design still needs a practical construction route. Sloped yards can make access more complicated because equipment and materials may need to move through narrow side yards, across changing grades, or past features that will remain.
Ask the design team to identify the access and staging plan early. The route should account for excavation, soil handling, material delivery, and restoration of disturbed areas. It should also protect features that are meant to remain, such as mature trees, walls, utilities, driveways, and neighboring property.
Before any digging, the national 811 service says project owners or contractors should contact 811 or the appropriate state notification center so participating utilities can mark the approximate location of buried lines. The 811 Before You Dig process is a starting point for excavation safety, not a substitute for a complete site review.
7. Where Will the Pool Equipment Go?
The equipment area needs a level, serviceable location that works with plumbing routes, drainage, sound, screening, and future replacement. On a sloped property, the nearest flat corner may not be the best long-term choice.
Compare potential locations with the pool, house, patio, property access, and proposed walls. A screen or planting plan should not block ventilation, controls, lids, or the route needed to remove a component. The selected equipment and manufacturer instructions will determine final clearances and installation details.
Use our pool equipment pad planning checklist to review service access, utilities, runoff, screening, and replacement paths before the location is finalized.
8. Does the Whole Backyard Still Feel Connected?
A technically workable pool can still feel isolated if the design solves the slope one feature at a time. The pool, patio, walls, steps, lawn, planting, lighting, and views should read as one landscape.
Review where people will gather and what they will see from each area. Consider whether planting can soften grade transitions without hiding important routes. Coordinate hardscaping and landscape design so material changes, wall finishes, and planting beds reinforce the layout rather than compete with it.
Also think about evening use. Changes in elevation, wall edges, and steps should be included in the lighting conversation early, when fixture locations and cable routes can be coordinated with construction.
What to Bring to the First Design Meeting
- A recent survey or site plan if one is available.
- Photos of the yard from the house and property edges.
- Photos or notes showing water movement after rain.
- Known locations of utilities, septic components, drainage features, and easements.
- A list of existing trees, walls, structures, and landscape features you want to preserve.
- Approximate furniture needs and the activities the pool area should support.
- Questions about access, equipment placement, grade transitions, and future maintenance.
Plan the Pool Around the Property
A sloped yard can support a comfortable inground pool when the design begins with measured elevations and treats drainage, access, circulation, retaining, and outdoor living as connected decisions. The right solution depends on the actual property, so use online examples for ideas rather than as construction instructions.
Explore FS Landscaping's inground pool design and construction services. If you are considering a pool on a sloped or complex site, contact FS Landscaping to begin a site-specific design conversation.