Designing a Pool for Exercise and Family Use
A pool designed for exercise should make it easy to swim, move, and build a routine. A family pool also needs comfortable entry points, places to gather, clear sightlines, and room for different activities. The best plan does not force you to choose one purpose. It gives each activity a sensible place without making the pool or patio feel crowded.
Start by deciding how you expect to use the water most often. That decision should guide the pool shape, usable swim path, entries, depth transitions, lighting, equipment, and surrounding deck.
Define What “Exercise” Means for Your Household
Exercise can mean steady lap swimming, short interval sets, water walking, low-impact movement, resistance work, or simply spending more time moving outdoors. Write down who will use the pool and what each person wants to do.
The CDC explains that regular physical activity supports health and healthy aging. Your pool plan should make the activity you actually enjoy convenient. A highly specialized layout is less useful if the household prefers a mix of casual swimming, games, and water exercise.
- Lap swimmers need the clearest possible path between ends.
- Water walkers benefit from a predictable area where they can move without crossing a play zone.
- Families may want steps, a bench, or a shallow lounging area away from the main swim path.
- Mixed-use households need circulation space so one activity does not block another.
Protect a Straight Swim Path
A long rectangle is the simplest shape for laps, but a pool does not have to look like a competition facility. A geometric or gently customized shape can still preserve one straight, uninterrupted route.
When reviewing a concept, trace the intended swim line from end to end. Check whether steps, benches, a spa spillway, a tanning ledge, or a water feature projects into that line. Features that look small on a drawing can feel much larger once someone is turning or passing another swimmer.
Think about how you swim rather than selecting a length because it sounds standard. A recreational swimmer doing short intervals may need something different from a committed lap swimmer. If the yard cannot support the desired distance, ask whether a swim-current system fits the design and how it would affect entry, noise, maintenance access, and other users.
Plan Depth Around Activities, Not One Number
Depth should follow the intended use of each zone. Water walking, casual standing, swimming, lounging, and jumping are different activities. Trying to make every part of the pool serve all of them can create an awkward floor profile.
Discuss where users will stand, where they will swim, and how they will move between zones. Gradual transitions can be easier to understand than abrupt changes, but the right arrangement depends on the pool type and the people using it. If diving is part of the plan, treat it as a separate design and safety decision rather than assuming any deep area is suitable.
Keep Steps and Benches Out of the Way
Entries should be easy to reach from the house and main patio, but they should not consume the best swim lane. Corner steps, an offset entry, or a bench along a side wall may preserve more usable length than a wide staircase across one end.
Also consider how different family members enter and exit the water. Handholds, visible step edges, and uncluttered access can matter as much as the shape itself. If accessibility is a priority, discuss it early so the entry system, deck route, and nearby seating work together instead of being added after the layout is fixed.
Separate Active and Social Zones
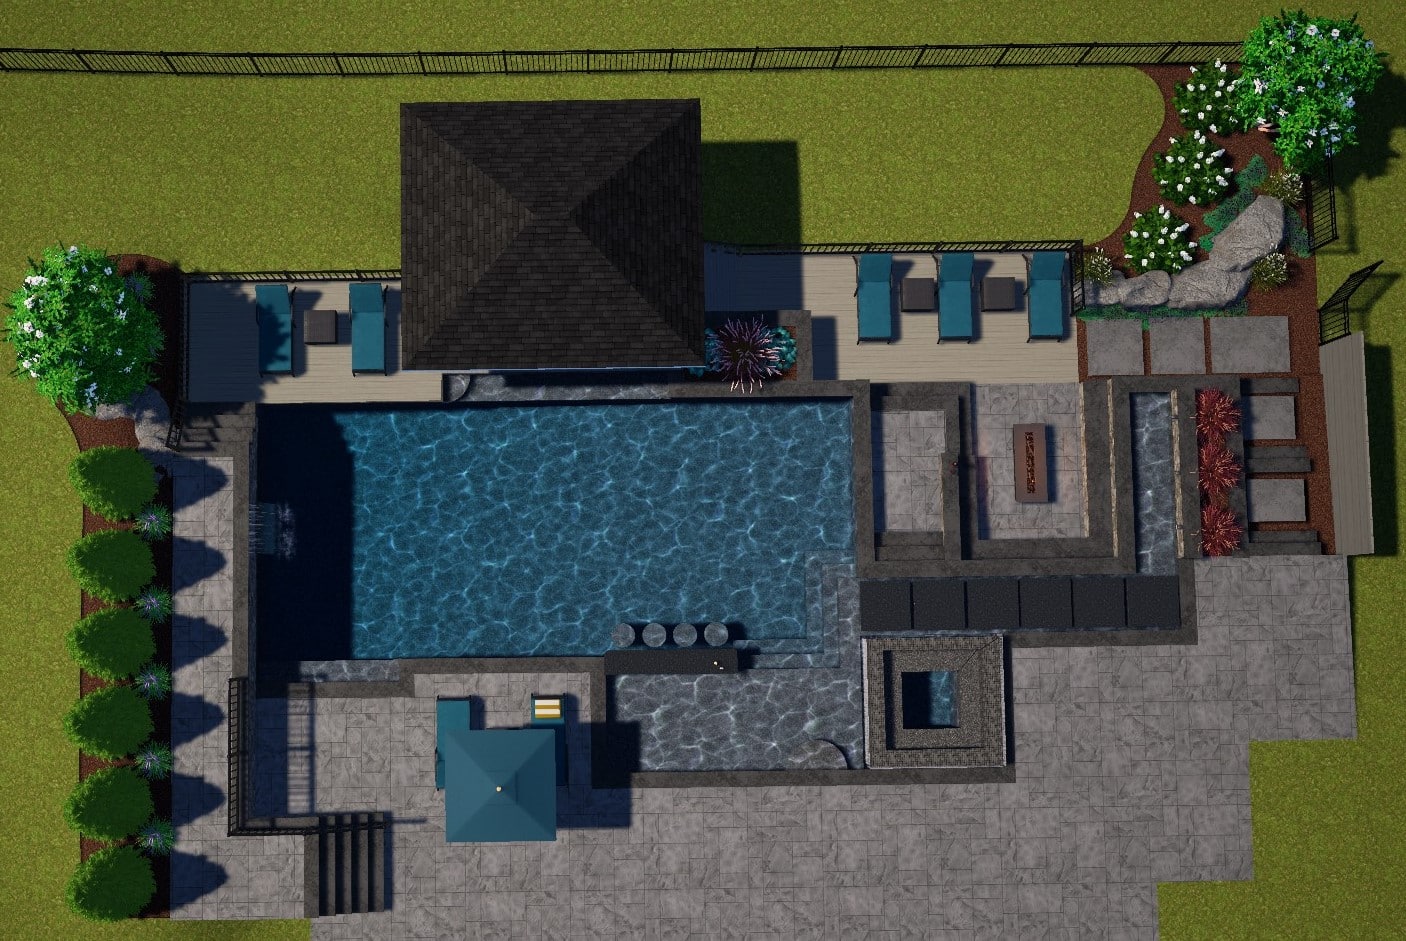
A practical mixed-use pool gives swimmers a clear route while keeping conversation and play nearby. Place a lounging area, spa, or shallow social zone to the side of the primary swim path when space allows. On the deck, locate chairs and tables where people can watch the water without blocking circulation.
Clear sightlines are especially important in a family yard. The U.S. Consumer Product Safety Commission’s Pool Safely guidance calls for active supervision and layers such as barriers, covers, and alarms. Those protections should be considered from the beginning along with gates, equipment placement, landscaping, and the route from the house.
Design Lighting for Movement and Visibility
If you expect to swim before sunrise or after work, lighting is part of the exercise plan. Pool lighting should help users see the water, walls, steps, and transitions. Deck and path lighting should support safe movement around the pool without producing harsh glare across the water.
Plan fixture locations while the pool, patio, walls, planting, and structures are still being coordinated. A light that looks well placed on an isolated pool plan may be less effective once a pavilion, tree canopy, or retaining wall is added. For a broader planning sequence, use our pool design consultation checklist.
Think Through Equipment and Daily Setup
Convenience affects whether the pool becomes part of your routine. Decide where you will keep kickboards, resistance equipment, towels, and cleaning tools. Provide a dry place for storage so the deck does not become a collection point.
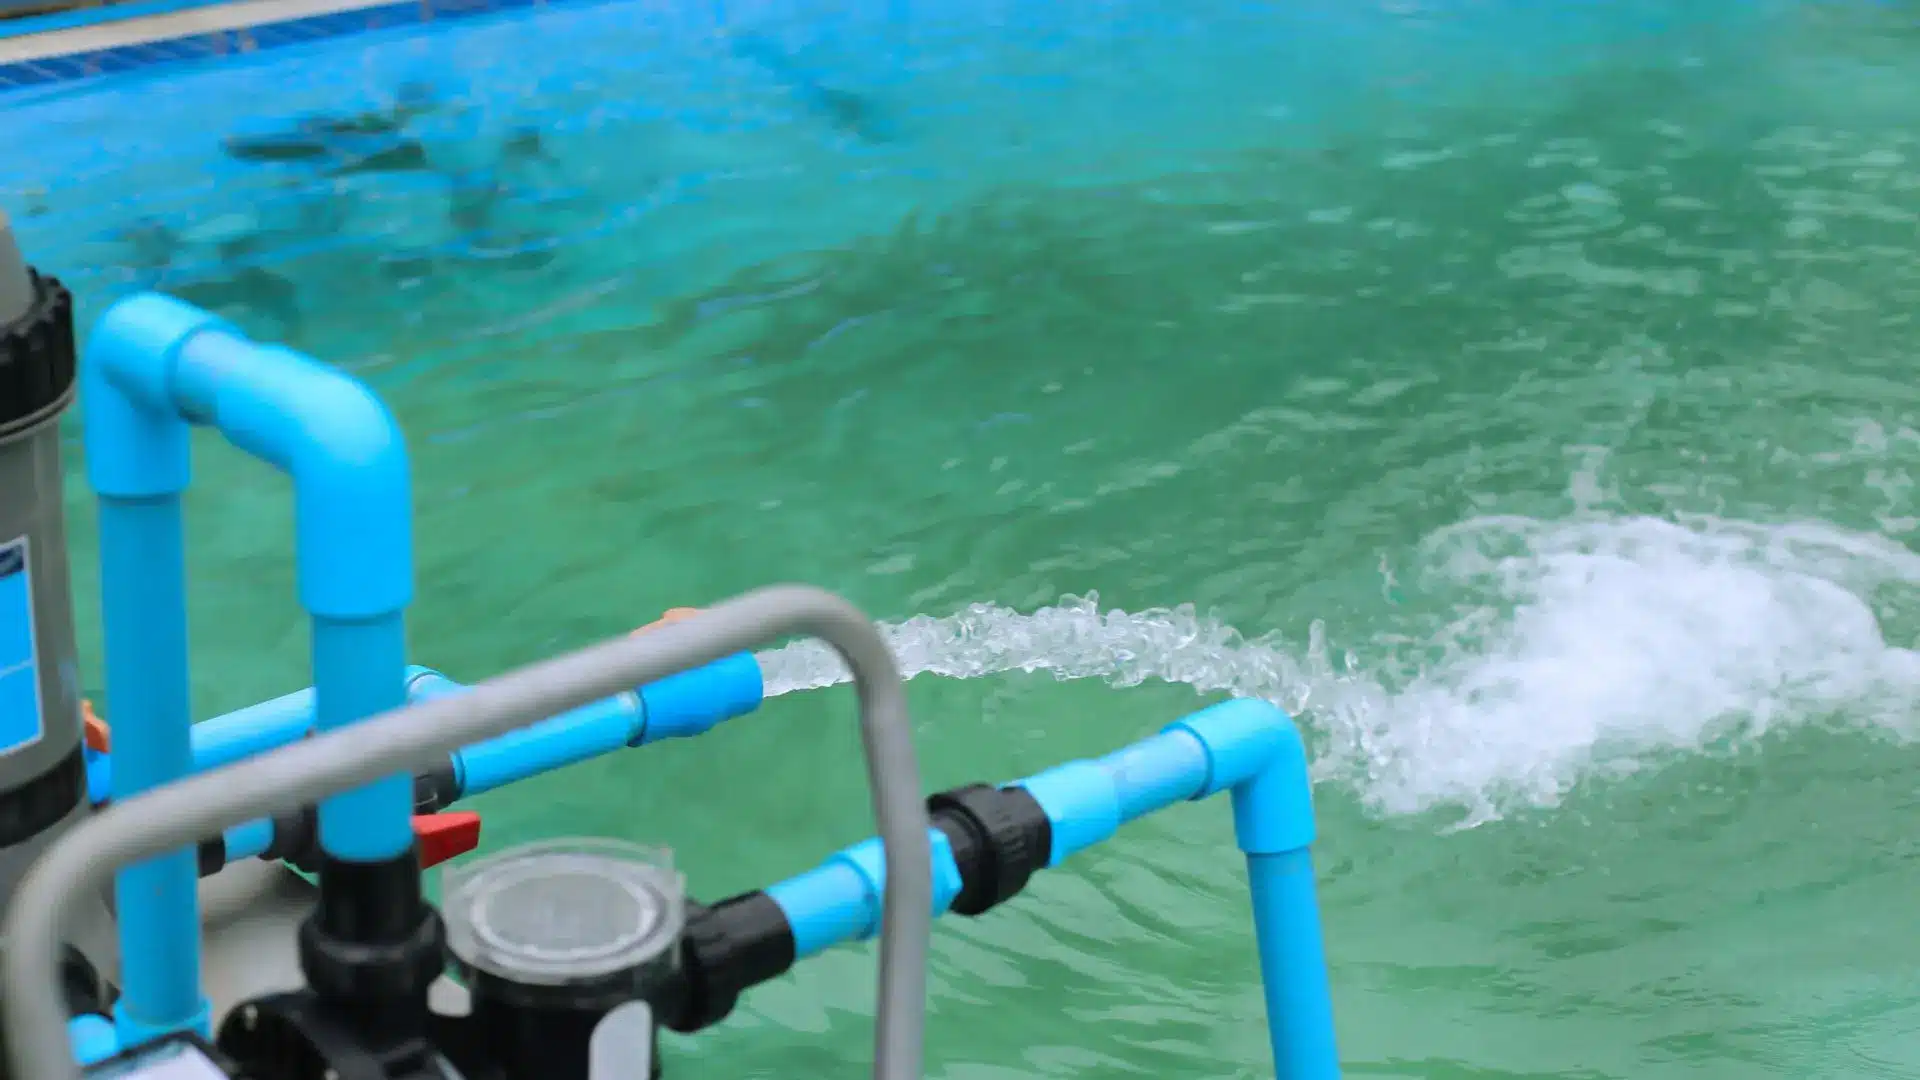
Ask how the circulation system, returns, heating approach, and any current system will affect the way you use the water. The correct choices depend on pool volume, equipment specifications, site conditions, and the desired swimming experience. Keep service access open so routine inspection does not require moving furniture or squeezing through landscaping.
Plan for Water and Energy Use
A pool used for exercise may be opened frequently, heated for comfort, or operated across a longer season. Discuss covers and operating habits as part of the design rather than after construction. The EPA’s pool water-efficiency guidance explains that covers can reduce evaporation and that thoughtful design and maintenance can improve water efficiency.
Cover storage, deck clearances, anchors, and controls can influence the finished layout. Confirm that the selected cover matches the pool shape and intended use. A water-conservation cover is not automatically a safety cover, so verify the product’s rating and follow its manufacturer’s instructions.
Use a Simple Design Checklist
- List the people who will use the pool and their main activities.
- Mark one clear swimming path on the concept plan.
- Keep steps, benches, and water features out of that path.
- Assign separate areas for swimming, standing, play, and conversation.
- Review entries, exits, sightlines, barriers, and gates together.
- Coordinate pool, deck, path, and landscape lighting.
- Reserve accessible space for equipment service and storage.
- Decide how a cover will operate and where it will fit.
- Walk through a typical morning, afternoon, and evening use of the yard.
Build the Plan Around Real Life
A successful exercise pool is not simply the longest pool that fits. It is a backyard layout that supports regular movement, family time, safe circulation, and manageable ownership. The design becomes clearer when you prioritize how the pool will be used before choosing decorative features.
Explore our inground pool design and construction page for more planning ideas. When you are ready to discuss how a pool, patio, lighting, and landscaping can work together, contact FS Landscaping to start a design conversation.