Pool Patio Layout: 9 Zones to Plan Before Construction
A pool patio can look generous on an empty plan and feel crowded as soon as lounge chairs, a dining table, planters, and people are added. The strongest layouts do more than surround the water with paving. They organize circulation, seating, supervision, cooking, equipment access, drainage, shade, and evening use into clear zones.
There is no single patio dimension that fits every pool or property. Start with how the space will be used, place realistic furniture on the plan, and protect the routes that need to remain open. These nine zones provide a practical way to review a pool patio before construction begins.
1. The Route From the House
Begin with the door people will use most often. Trace the path from that door to the pool, seating, dining area, and yard. The route should remain understandable after furniture is placed and doors are open.
Ask what people will carry along this path. Towels, food, drinks, pool supplies, and cushions can make a narrow or indirect route inconvenient. If every trip cuts through a dining group or behind occupied lounge chairs, the layout may need a clearer circulation lane.
Connect this route to the wider outdoor living plan. The pool patio should not become a barrier between the house and the rest of the yard.
2. Pool Entry and Supervision
Identify where swimmers are most likely to enter and leave the water. Keep that area free from furniture conflicts, loose accessories, and complicated turns. If one part of the patio will be used for supervising swimmers, place seating where the pool and main approach are easy to see.
Safety planning involves more than the patio arrangement. The U.S. Consumer Product Safety Commission's Pool Safely program recommends multiple layers of protection around residential pools, including barriers, alarms, covers, and close supervision. Review the Pool Safely guidance for families, then coordinate site-specific safety decisions with the appropriate professionals.
Gates and access points should be considered on the furniture plan, not added afterward. A gate that opens into a chair, planter, or tight corner can create an avoidable pinch point.
3. Lounging Beside the Pool
Lounge chairs need more room than their footprints suggest. People must be able to approach them, adjust them, and walk past them without stepping into another activity zone. Draw chairs at a realistic scale and show them in more than one position if they recline.
Decide whether the lounge area should sit close to the main pool entry or in a calmer part of the patio. Families may prefer a clear view of swimmers. Other households may want a quieter group of chairs separated from the busiest route. The answer should follow how you expect to use the space.

4. Dining Without Blocking Circulation
A dining zone should account for the table, occupied chairs, and the space people use to sit down and move around. An empty table drawn against a patio edge may appear to fit even though pulled-out chairs would block the main route.
Consider the relationship between dining and the house. A shorter path can make serving and cleanup easier. At the same time, the table should not sit in the middle of the path to the pool. If the yard includes a separate kitchen or grill area, map the food route from preparation to the table.
Shade and evening lighting can affect where dining feels comfortable. Discuss these features while the layout is flexible, especially if a pavilion, pergola, or nearby tree canopy could change the zone.
5. Cooking and Serving
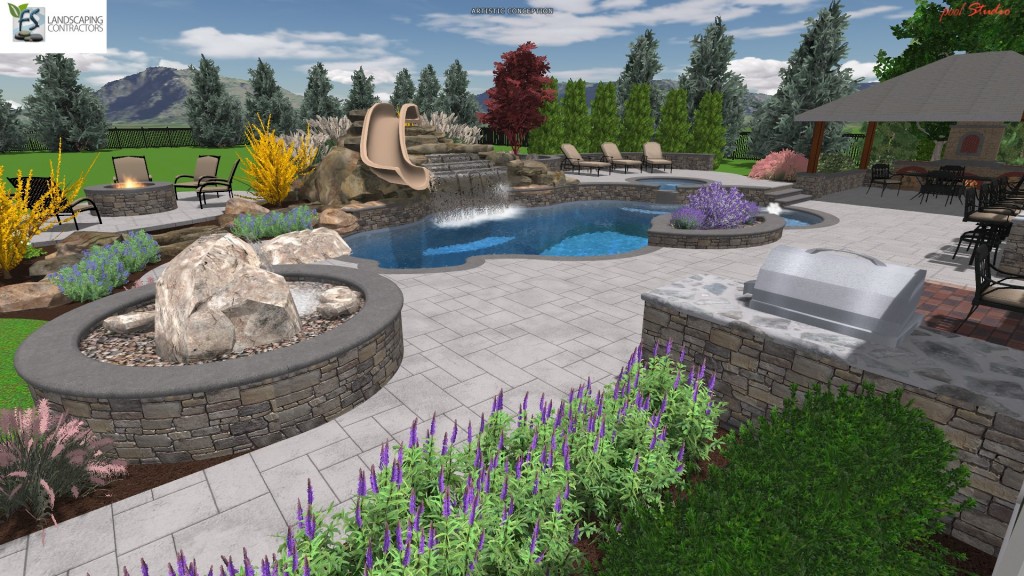

A grill or outdoor kitchen creates its own work zone. It needs room for the cook, doors and drawers, counter use, and the route between preparation and dining. Guests may gather nearby, so the plan should provide a place for conversation without putting seating in the cook's working path.
Review the relationship to the indoor kitchen, pool, dining table, and covered areas. FS Landscaping's outdoor kitchens and grills page shows the types of components that may be coordinated with a patio, but the final arrangement should follow the selected equipment and site-specific professional guidance.
Do not assign the kitchen to leftover space after the pool and furniture are fixed. Its location can affect utility planning, views, circulation, and the size of the dining zone.
6. Pool Equipment and Service Access
The equipment area may sit outside the main patio, but its service route belongs on the layout. Technicians need to reach controls, lids, connections, and replaceable components without moving through a crowded seating area or damaging planting.
Screening should not eliminate access. Planting or a wall may reduce the visual impact of equipment, but the selected system and manufacturer guidance determine necessary clearance, airflow, and service space. Use the pool equipment pad planning checklist to review access, drainage, utilities, sound, and future replacement paths.
Utility routes and excavation should be coordinated early. Before digging, the national 811 service advises contacting 811 or the appropriate state notification center so participating utilities can mark the approximate location of buried lines. The 811 Before You Dig process is a starting point, not a substitute for a complete site review.
7. Drainage and Surface Transitions
A pool patio meets coping, lawn, planting beds, steps, walls, and sometimes another patio material. Each transition affects movement and water flow. Review elevations and edges as part of the layout rather than treating drainage as a detail to solve after the shape is chosen.
New paving and construction activity can change how runoff moves across the property. The EPA notes that stormwater flowing over construction sites can carry sediment, debris, and other pollutants. Its overview of construction stormwater explains why erosion and runoff deserve attention during planning and construction.
Coordinate the patio with the broader hardscaping design. Ask where water is intended to travel, whether a wall or step interrupts an existing flow path, and how drains or channels will remain accessible for routine care.
8. Shade and Shelter
Shade should serve a specific activity. A dining table, lounge group, and poolside supervision seat may need different relationships to the sun and pool. Mark the shaded area expected at the time of day you are most likely to use the patio rather than assuming a structure shades the whole space.
If you are comparing a structure, review pavilions, pergolas, and pool houses by function. Posts, roof overhangs, doors, and furniture all consume space. Add them to the patio plan so they do not create narrow passages or block important views.
Portable umbrellas also need thoughtful placement. Their bases and canopies should be shown with the furniture they serve, especially when several umbrellas could compete with walking routes.
9. Lighting for Evening Movement
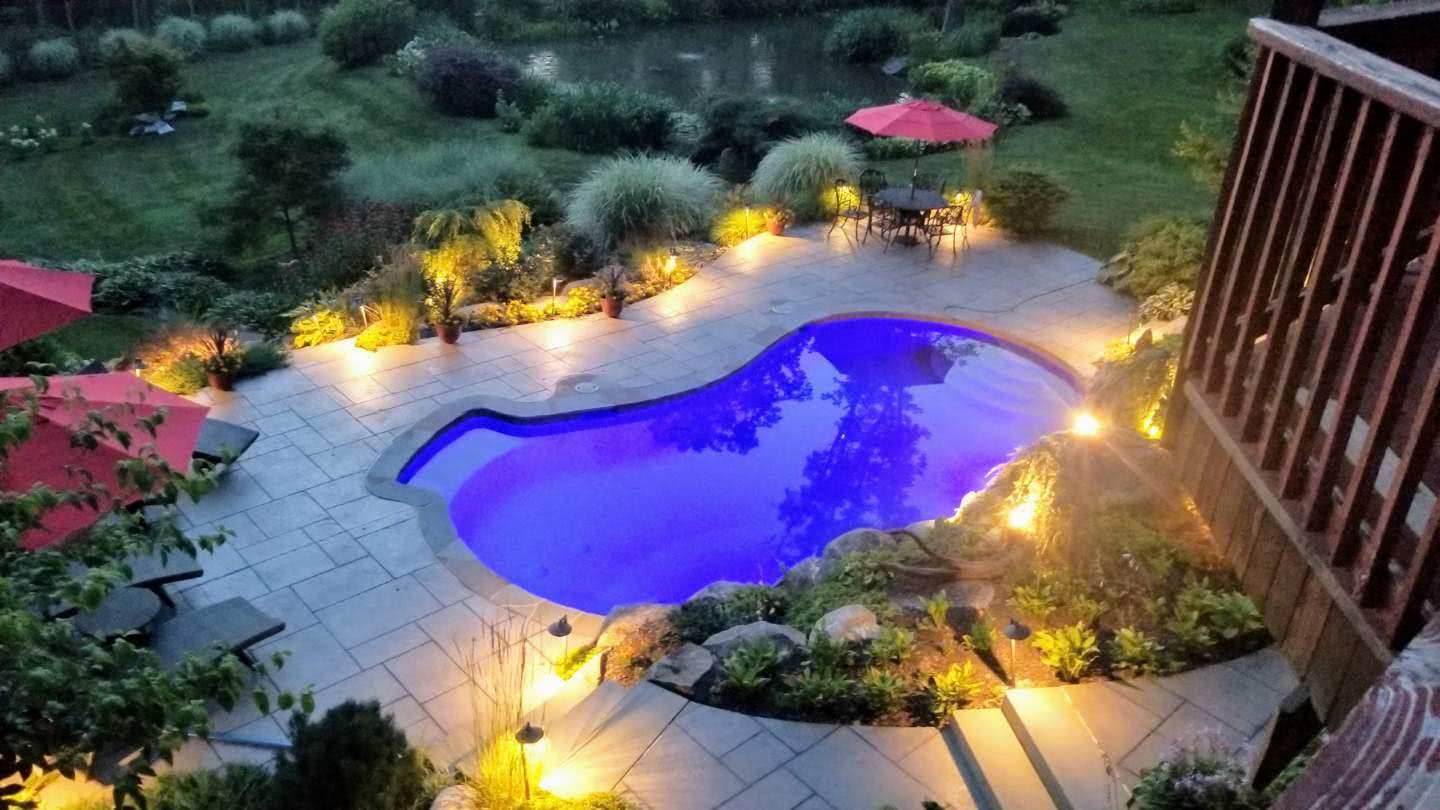
A patio used after sunset needs more than a bright fixture near the house. Map the routes between the door, pool, seating, dining, gates, steps, and equipment. Then layer light according to purpose.
- Route lighting: Helps people recognize paths and changes in elevation.
- Task lighting: Supports cooking, serving, and other focused activities.
- Ambient lighting: Provides comfortable light around gathering areas.
- Accent lighting: Highlights selected plants, walls, water, or architecture.
A coordinated landscape lighting plan can address fixture positions, cable routes, transformer access, controls, glare, and views before finished surfaces and planting make changes harder.
Test the Layout Before Finalizing It
Review the plan through ordinary scenarios rather than judging it only as a drawing. Walk from the house to a lounge chair. Carry food from the kitchen to the table. Move from the pool to a gate. Imagine opening appliance doors, reclining chairs, and gathering with the number of people you actually expect.
A useful review should confirm:
- The main routes remain open with furniture in use.
- Pool entry and supervision areas are not crowded.
- Dining and cooking zones connect without overlapping.
- Equipment and utility routes remain serviceable.
- Drainage, steps, and surface transitions are coordinated.
- Shade and lighting support the activities planned for each zone.
- Future features have a defined place instead of a vague leftover area.
Plan the Patio Around Real Use
A pool patio does not need to maximize paving. It needs to provide enough well-organized space for the activities that matter, while preserving circulation, access, drainage, planting, and a comfortable relationship to the rest of the property.
Explore FS Landscaping's inground pool design and construction and outdoor living services. If you are planning a pool patio or revisiting a backyard layout, contact FS Landscaping to begin a site-specific design conversation.