Pavilion vs. Pergola vs. Pool House: Choosing a Backyard Structure
A backyard structure can provide shade, define a gathering area, support pool activities, or add enclosed utility space. The right choice depends less on which option looks best by itself and more on what you need the structure to do throughout the season.
Pavilions, pergolas, and pool houses are related, but they are not interchangeable. Comparing their coverage, openness, potential uses, placement, and connection to the rest of the property can make the design process clearer.
The Short Comparison
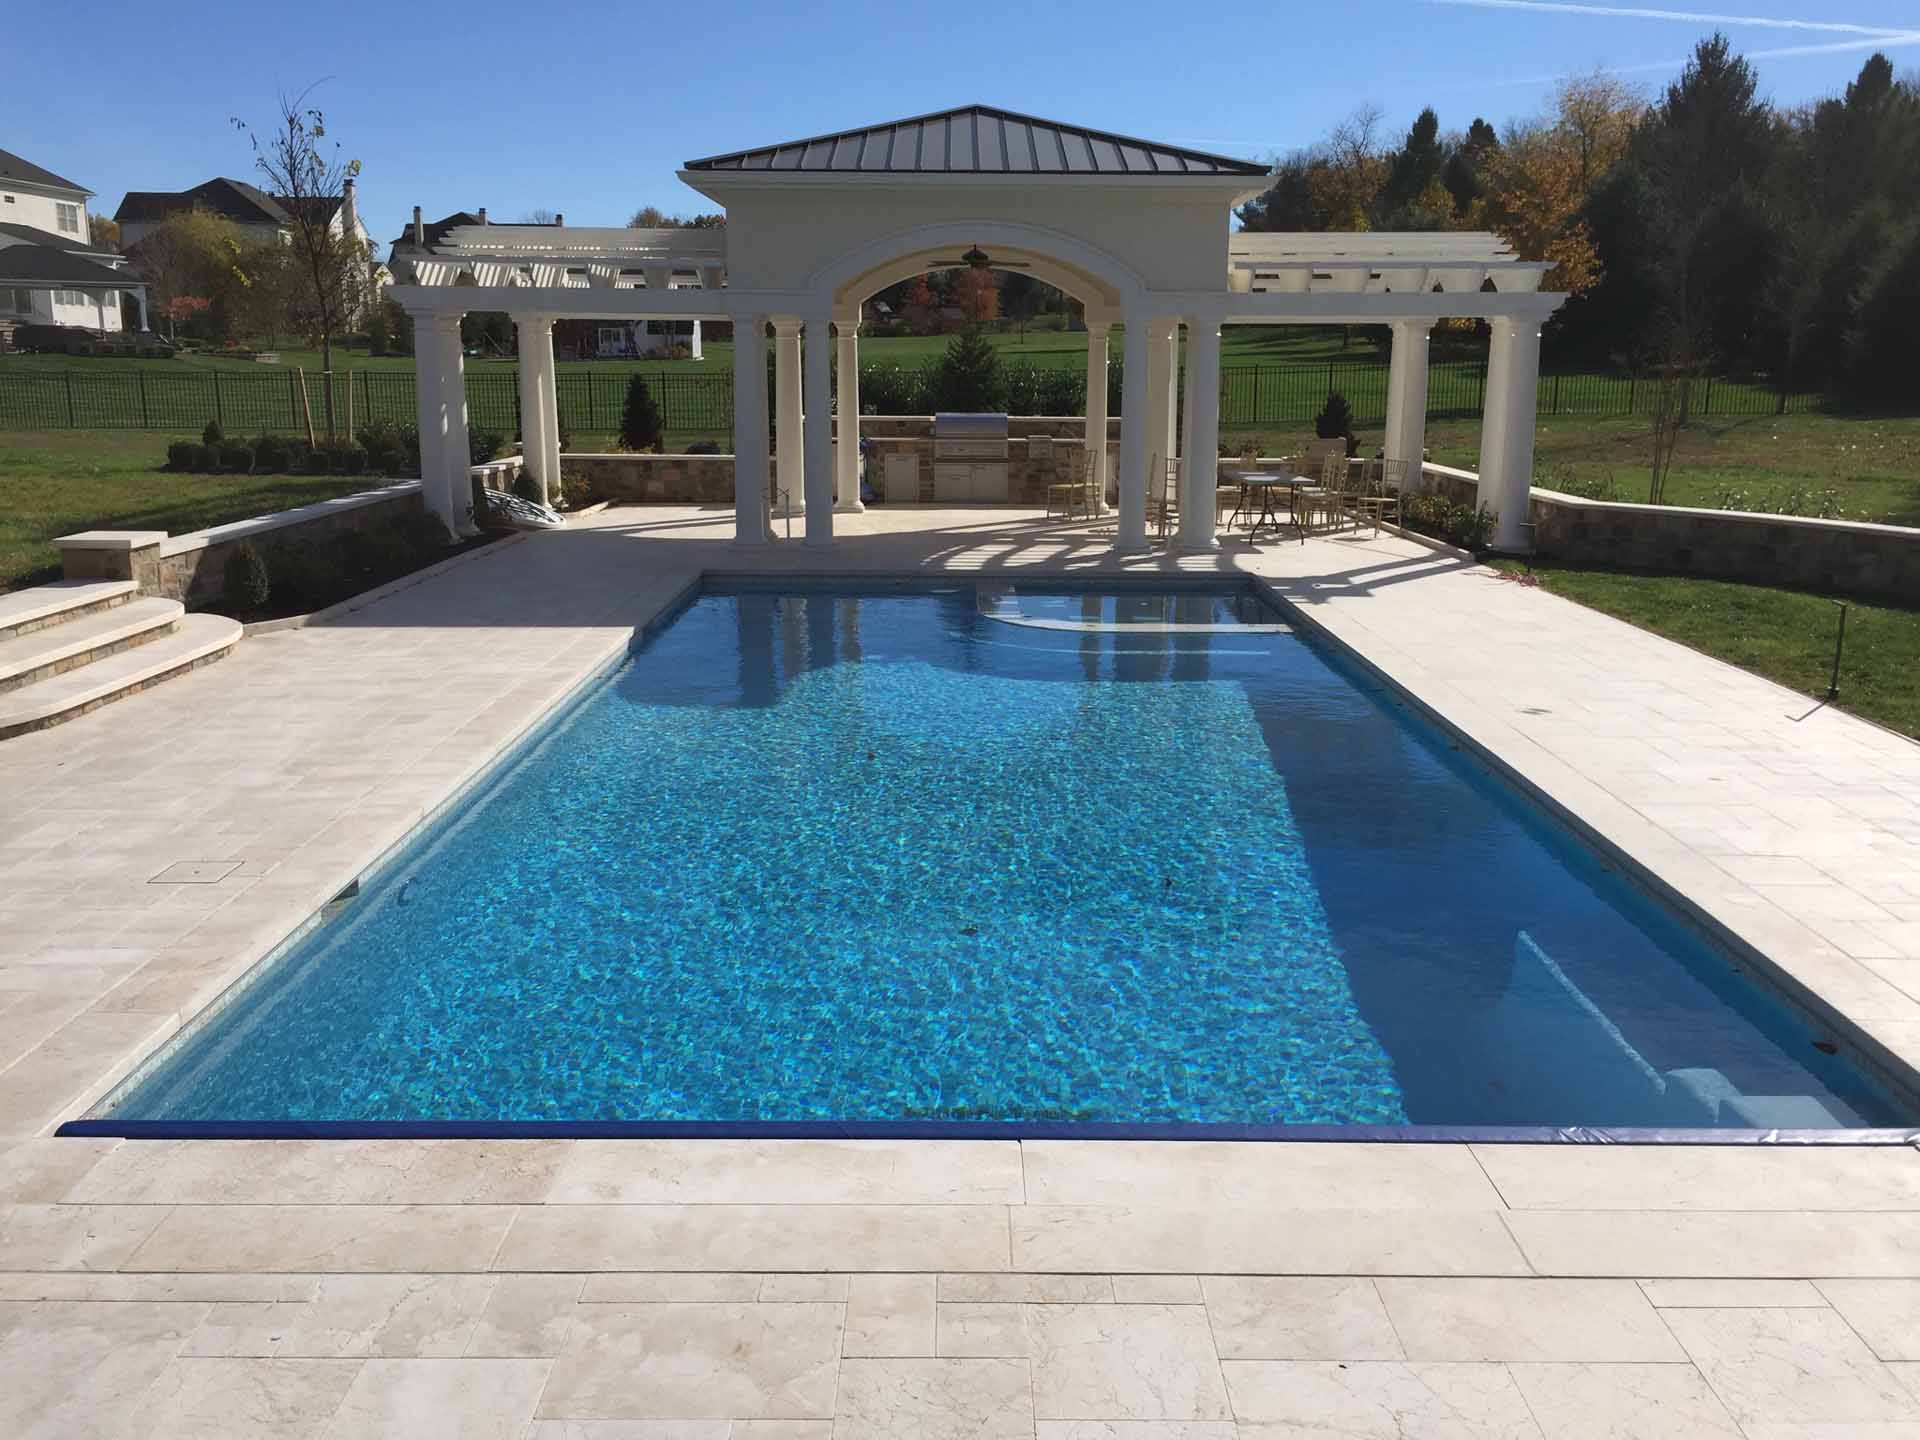

A pavilion generally has a solid roof supported by posts, creating a covered outdoor area with open sides. A pergola generally uses an open overhead framework that defines a space and provides partial shade rather than full roof coverage. A pool house is an enclosed accessory structure associated with the pool area and may be planned for changing, storage, lounging, or other approved functions.
Those broad descriptions are a starting point, not a specification. Designs can vary significantly. A pavilion may include walls or screens in selected areas. A pergola may use an adjustable or supplemental shade system. A pool house can range from a compact support building to a more involved structure. The features, products, and uses should be defined before the project is priced or detailed.
Choose a Pavilion for Dependable Overhead Coverage

A pavilion is a strong candidate when a solid roof is the main priority but you still want an outdoor setting. It can establish a clear destination for dining, conversation, or relaxing near a pool. Open sides preserve a visual connection to the yard and allow multiple approaches to the space.
Because a pavilion has a roof, planning must account for more than the footprint of the posts. Roof shape, drainage, ceiling height, views from the house, and the direction of sun and weather all influence placement. Furniture dimensions and circulation should be mapped beneath the roof so the covered area is sized around actual use.
Questions to Ask About a Pavilion
- How many people should the covered area comfortably support?
- Is the primary use dining, lounging, cooking, poolside seating, or a combination?
- Where should roof runoff be directed?
- Which views should remain open from the house and yard?
- Will lighting, fans, outlets, or other features be considered by the appropriate trades?
Choose a Pergola for Definition and Filtered Shade
A pergola can give an open patio or garden room a stronger sense of place without creating the same level of enclosure as a solid roof. Its posts and overhead framework establish boundaries while maintaining an airy character. This can work well when visual structure and partial shade are more important than protection from rain.
Sun orientation matters. The direction and spacing of overhead members influence how shade falls at different times, although the exact experience changes with the design and the sun's position. If shade is the main reason for adding a pergola, discuss expectations clearly instead of assuming any open framework will provide the desired coverage.
A pergola also needs to relate to the patio below it. Post locations should not interfere with chairs, walkways, doors, or pool circulation. The proportions should fit both the intended furniture arrangement and the scale of the home. Explore FS Landscaping's pavilions, pergolas, and pool houses to see how each structure can fit into a broader design conversation.
Choose a Pool House When Enclosed Space Is the Priority

A pool house is worth considering when the backyard needs functions that an open structure cannot provide. Depending on the approved design and site, that may include changing space, pool-item storage, a sheltered sitting area, or room for planned utilities. Define the intended functions early because they affect the structure's size, layout, access, and coordination needs.
Start with a room-by-room wish list, even if the structure will be small. Separate essentials from optional features. Storage needs are easier to estimate when you list the actual categories of items, such as cushions, pool accessories, maintenance supplies, or serving pieces. Consider how wet swimmers will approach the building and whether that route crosses a primary seating or dining zone.
An enclosed building introduces questions about doors, windows, ventilation, utilities, drainage, finishes, and year-round maintenance. Not every pool house needs every feature. A focused program often produces a clearer plan than adding rooms or systems without a specific use.
Compare the Options by Daily Experience
Coverage and Weather
A pavilion provides a solid overhead plane, while a pergola remains substantially open above. A pool house offers enclosed shelter, but its interior does not replace the need for a well-planned outdoor gathering area if you want to stay connected to the pool and landscape. Decide whether your priority is rain coverage, filtered shade, enclosure, or a combination of separate spaces.
Privacy and Openness
Pergolas and pavilions are typically open to their surroundings. Privacy can come from thoughtful placement, landscaping, or selected screening features. A pool house can provide enclosed privacy, but its walls also affect sightlines and supervision around the pool. Review views from inside the home, from seating areas, and from the structure itself.
Storage and Support
A basic pavilion or pergola does not inherently provide enclosed storage. Storage can sometimes be addressed elsewhere in the landscape plan, but it should not be assumed. If secure, weather-separated storage is central to the project, a pool house or another approved enclosed solution may align more directly with that need.
Maintenance
Every option requires care. The specific routine depends on materials, finishes, roof components, exposure, nearby trees, and installed systems. Ask what cleaning, inspection, finish care, gutter service, or seasonal tasks apply to the proposed design. Access for maintenance should be part of placement and landscape planning.
Fit the Structure Into the Entire Backyard
A structure works best when it connects naturally to the routes and activity zones around it. Map the path from the house, pool, driveway or side yard, lawn, and any outdoor kitchen or fire feature. The structure should not create a bottleneck or force people through a furniture zone to reach another part of the yard.
The base and surrounding surfaces matter as well. A coordinated hardscaping plan can address patios, walkways, steps, and transitions around the structure. If decorative concrete is part of the palette, review stamped concrete options alongside the structure materials rather than selecting them separately.
Scale is easier to understand when the footprint is marked on site. Include roof overhangs, post positions, doors, furniture, and required access in that exercise. A structure that fits on a drawing can still feel crowded if circulation and adjacent uses are omitted.
Use Your Priorities to Narrow the Choice
A simple priority list can reveal which direction deserves further design work:
- Choose a pavilion direction if solid overhead coverage and an open-air gathering area lead the list.
- Choose a pergola direction if spatial definition, architectural character, and filtered shade are the main goals.
- Choose a pool house direction if enclosed changing, storage, lounging, or support space is essential.
- Consider a combined plan if the property needs both enclosure and a generous outdoor covered area, subject to site constraints and local requirements.
Next, rank secondary preferences such as privacy, views, distance from the house, connection to the pool, furniture capacity, storage, and maintenance. This creates a useful brief for an outdoor living design discussion.
Verify Site Conditions and Local Requirements
Do not assume that a structure can be placed anywhere it fits visually. Property boundaries, utilities, easements, drainage, access, existing improvements, and local requirements may affect the design. Requirements and approval processes can vary by municipality and project scope. Verify current information with the relevant local authorities and qualified project professionals before finalizing the location, size, features, or construction plan.
Plan a Structure That Supports How You Live Outside
FS Landscaping serves Bucks and Montgomery Counties and offers pavilions, pergolas, pool houses, pools, hardscaping, stamped concrete, and outdoor living services. If you are deciding which structure fits your yard, contact FS Landscaping to start a practical conversation about uses, layout, and design priorities.